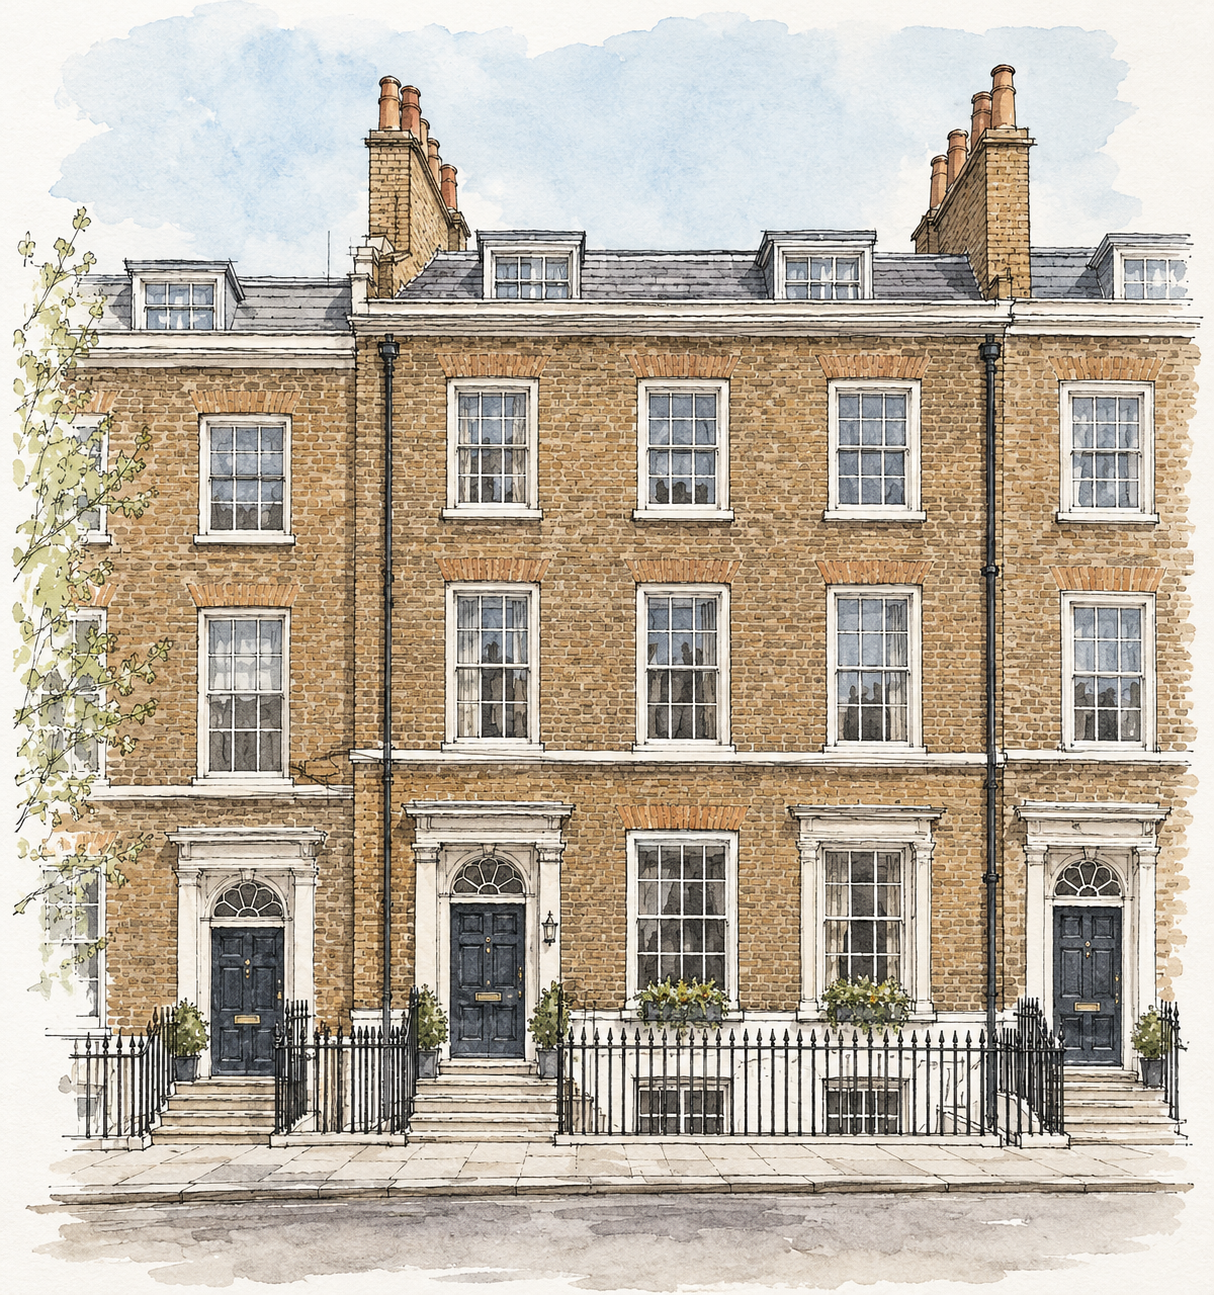
How to Design Around Existing Architecture: A Guide to London’s Period Homes
London’s period properties have a distinctive character that is difficult to replicate. From the elegant proportions of Georgian townhouses to the decorative detailing of Victorian terraces and the understated craftsmanship of Edwardian homes, these buildings tell a story through their architecture. Their high ceilings, original floorboards, ornate cornicing and traditional layouts provide a rich starting point for contemporary interior design.
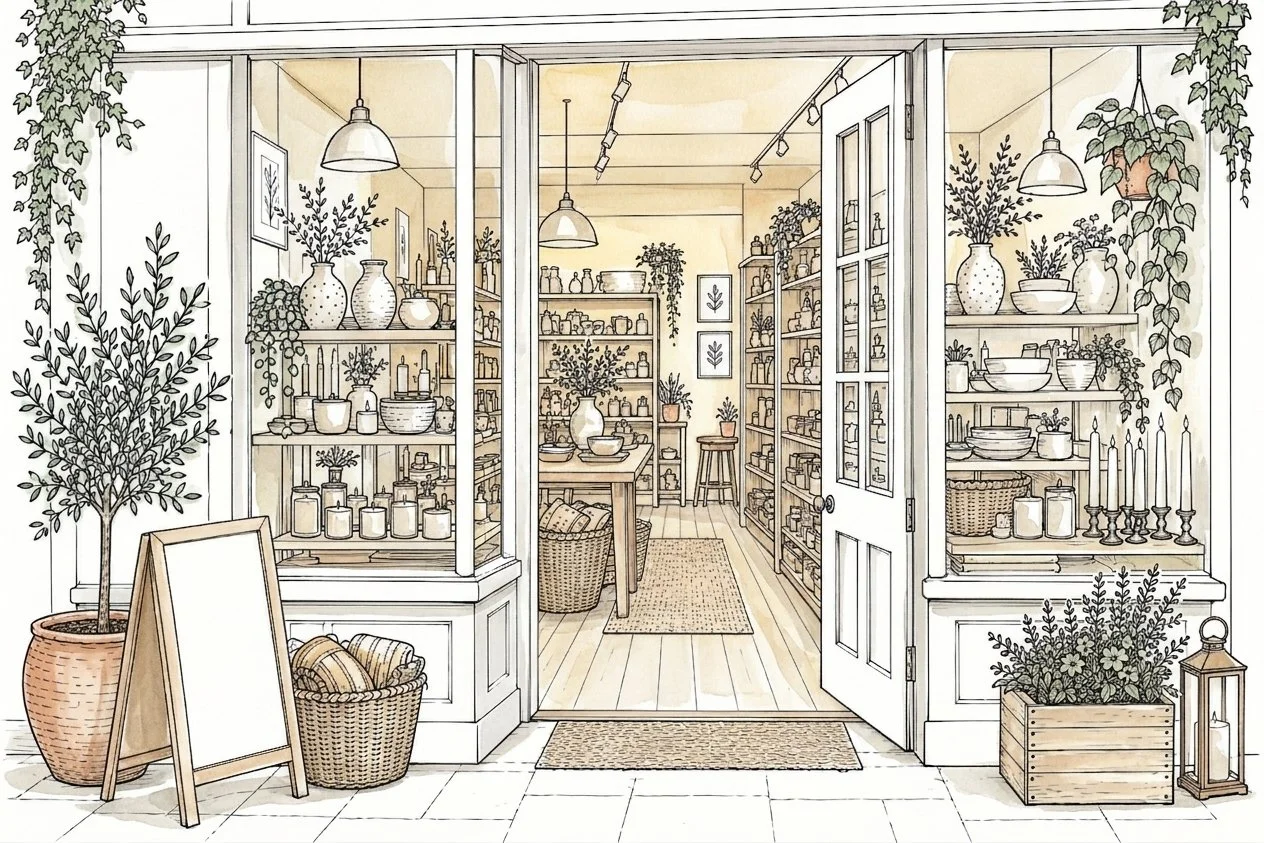
Customer Experience Through Space: How Interior Architecture Can Transform Your Business
Discover how thoughtful interior architecture and commercial interior design can improve customer experience, strengthen your brand and help your business stand out on the high street.
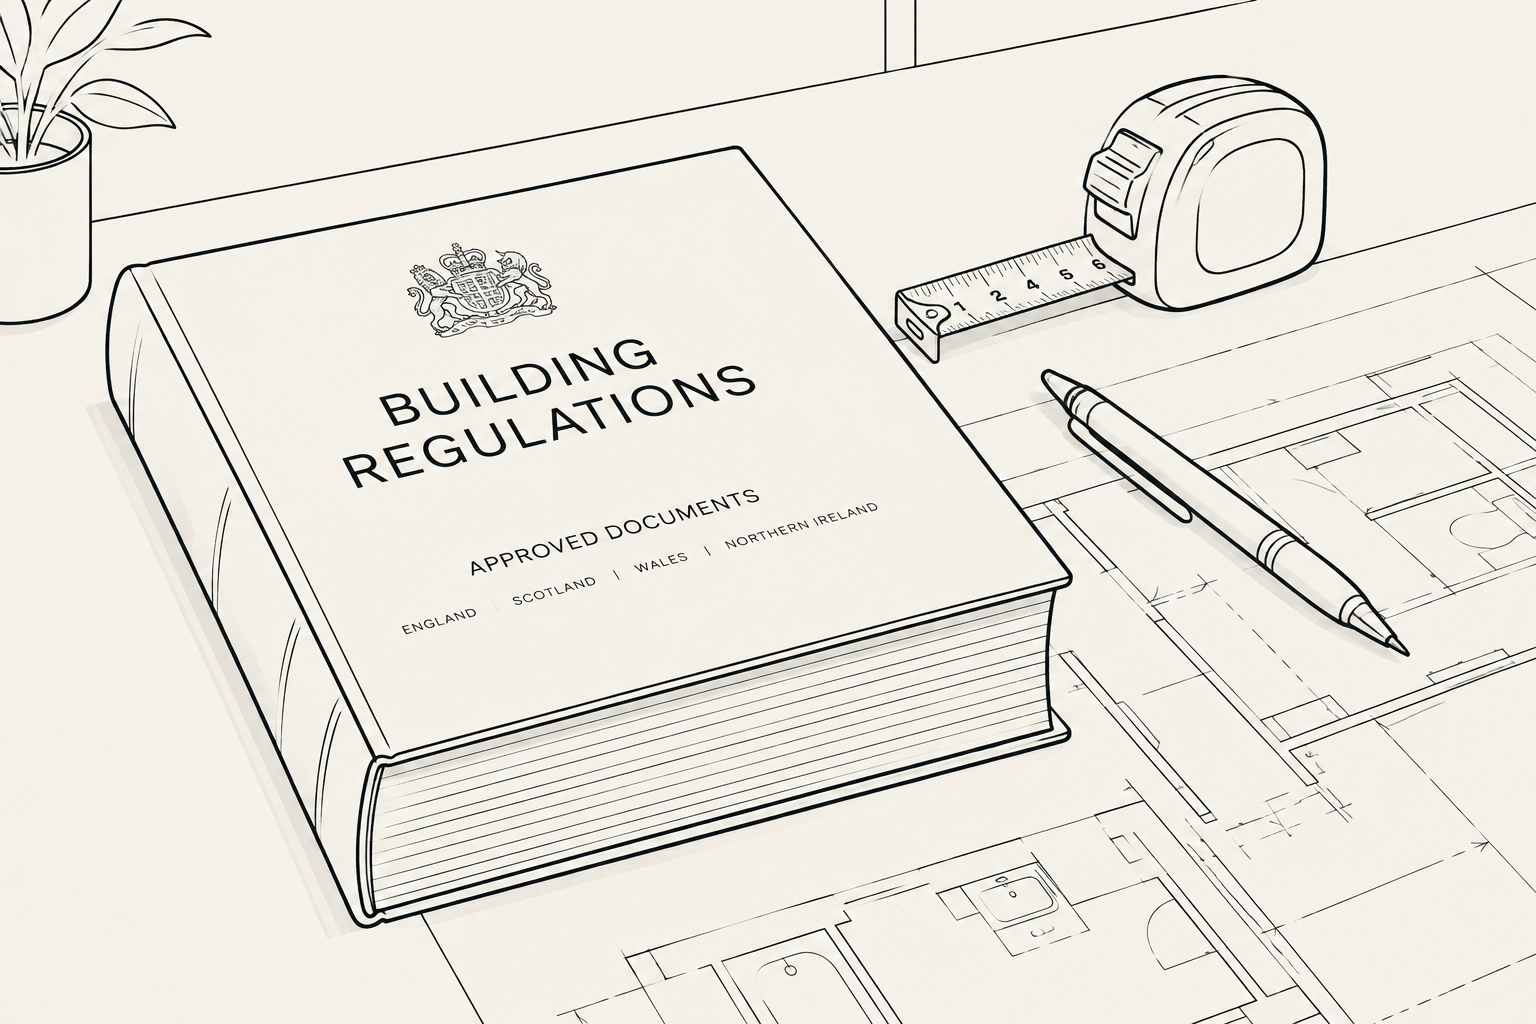
UK Building Regulations You Should Know
Whether you’re planning a home extension, redesigning your kitchen, converting a loft or undertaking a full property renovation, building regulations are an essential part of the process. While interior architecture focuses on creating beautiful, functional spaces, it must also ensure that those spaces are safe, accessible and compliant with relevant UK requirements.
Understanding building regulations early can help you make informed design decisions, avoid costly alterations and keep your project running smoothly.
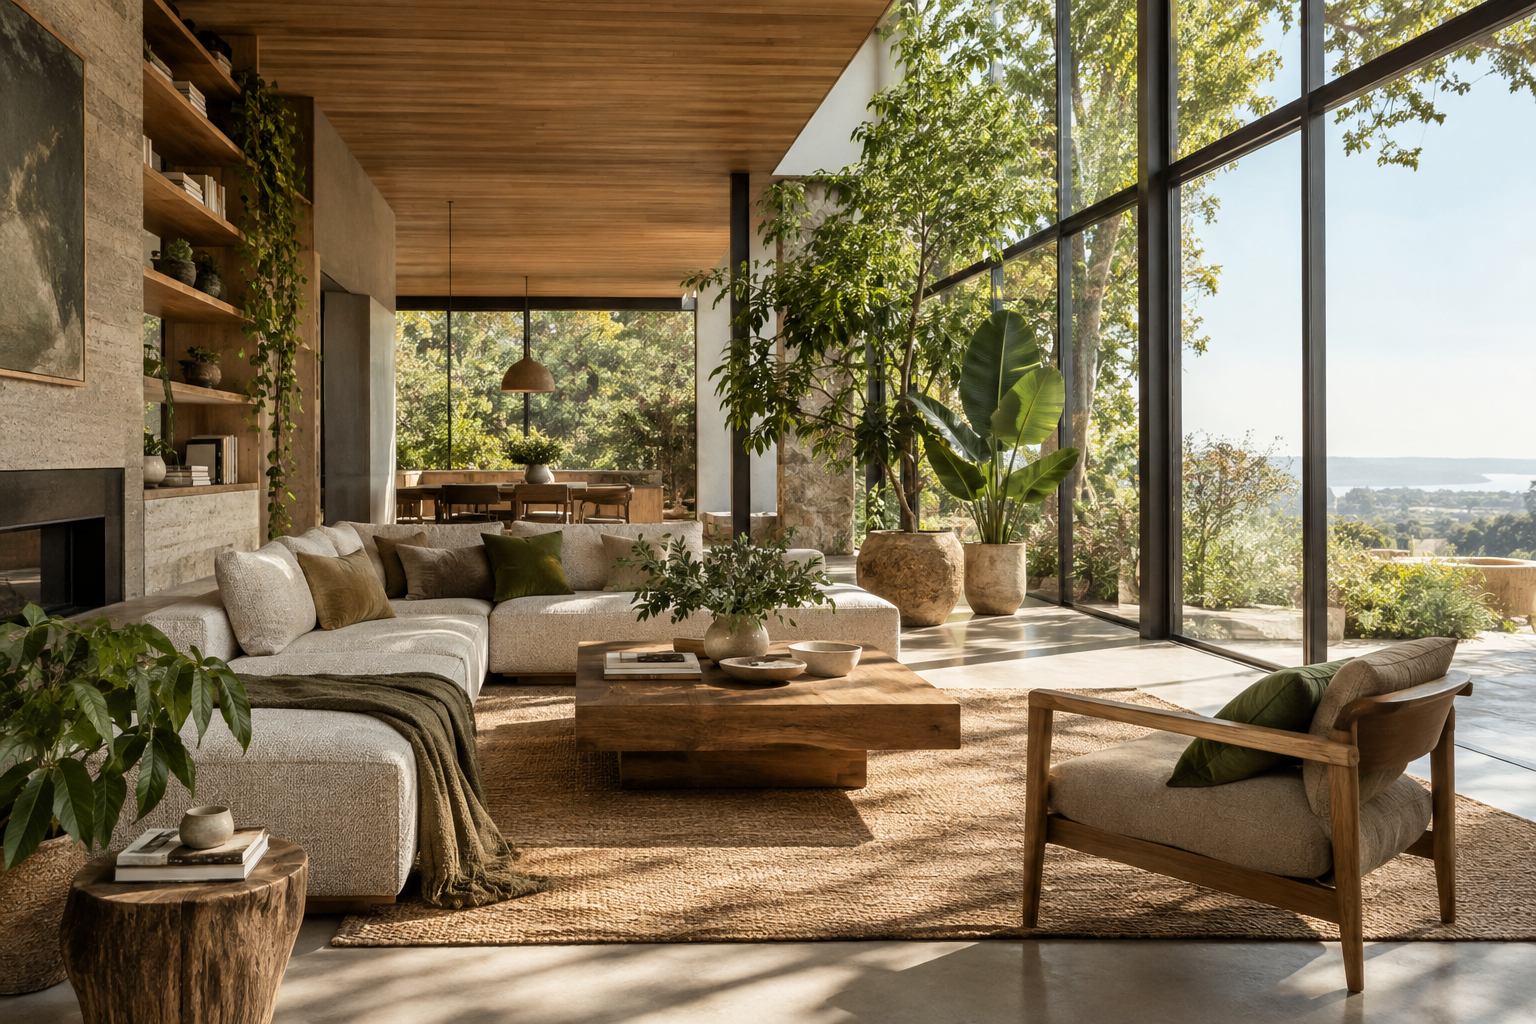
Sustainability Without Compromising Style: The Art of Conscious Interior Design
Sustainability in interior architecture is no longer simply a consideration of environmental responsibility; it is an opportunity to redefine the way we experience and interact with our spaces. As our understanding of sustainable living evolves, so does the perception that environmentally conscious design requires a compromise in aesthetics. Today, thoughtful material choices, innovative design solutions and timeless craftsmanship demonstrate that sustainability and sophistication can coexist beautifully.
At its heart, sustainable interior architecture is about creating spaces that are as considered as they are captivating — interiors that reflect a commitment to the planet without sacrificing comfort, character or visual appeal.
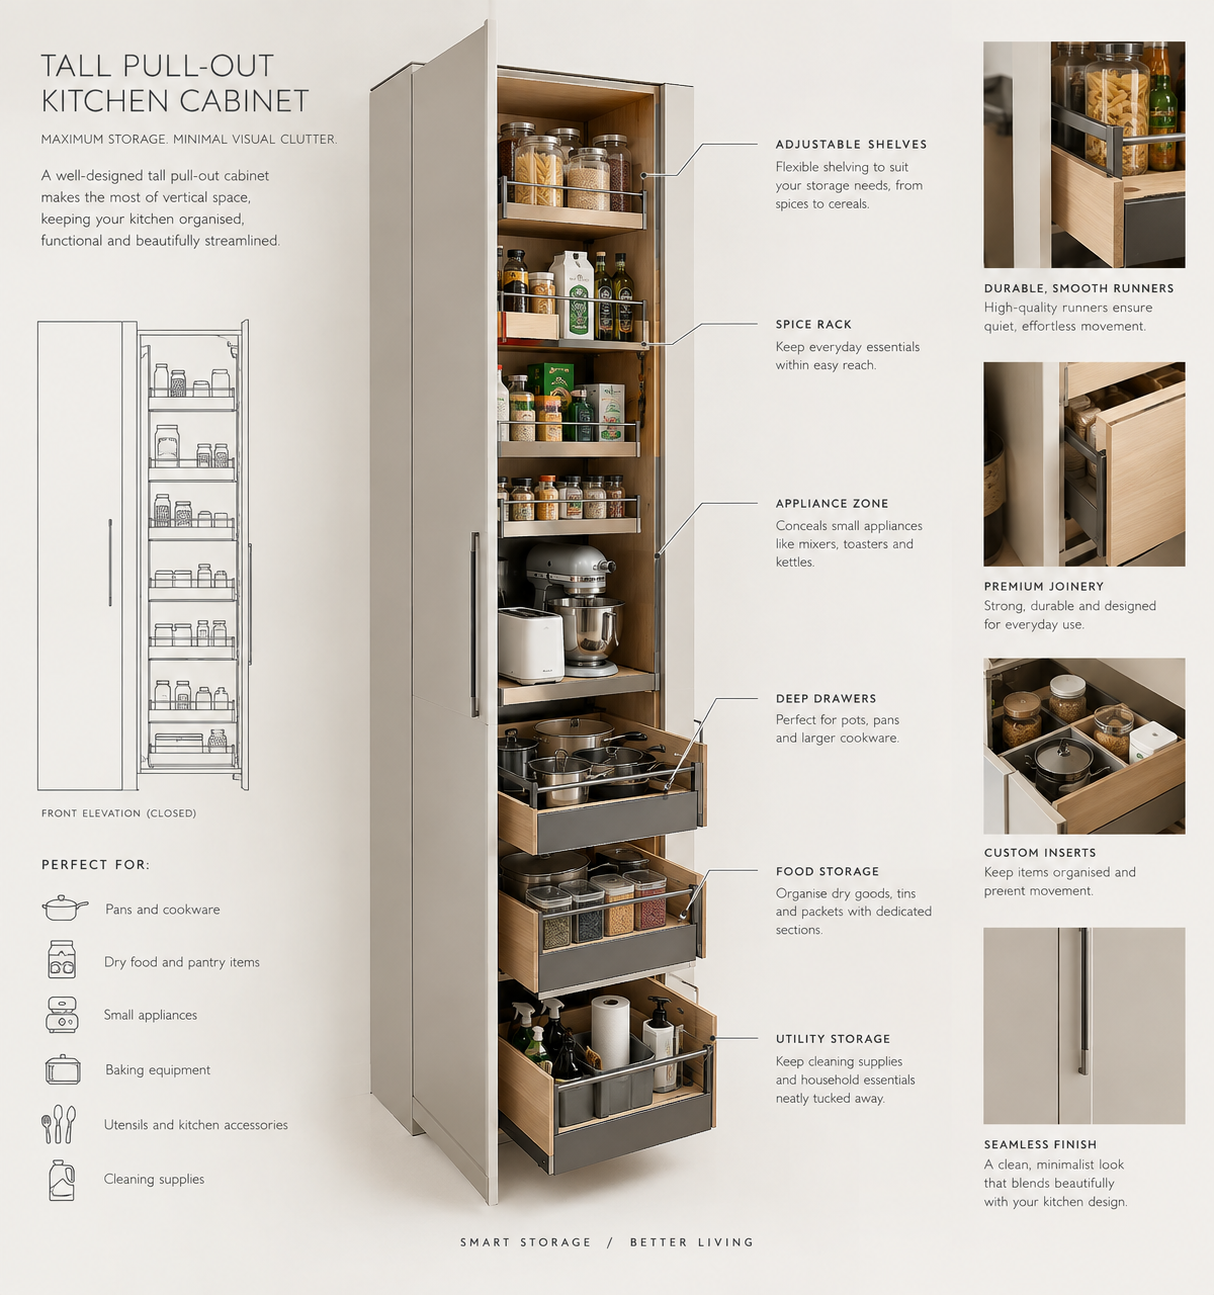
Hidden Kitchen Storage Ideas: Clever Ways to Create a Clutter-Free Kitchen
A beautiful kitchen is about more than the materials, colours and finishes. The most successful interiors also make everyday living feel effortless. That means having enough storage for cookware, appliances, food and all the practical items a kitchen needs—without allowing clutter to dominate the room. This is where hidden kitchen storage ideas can make a significant difference.
From full-height cabinetry and concealed appliances to clever drawers, pocket doors and integrated shelving, hidden storage allows you to maximise functionality while maintaining a calm, architectural aesthetic. It is particularly effective in open-plan homes, where the kitchen forms part of a larger living space and needs to look considered from every angle.
Here are some of our favourite ways to introduce concealed kitchen storage without compromising on design.
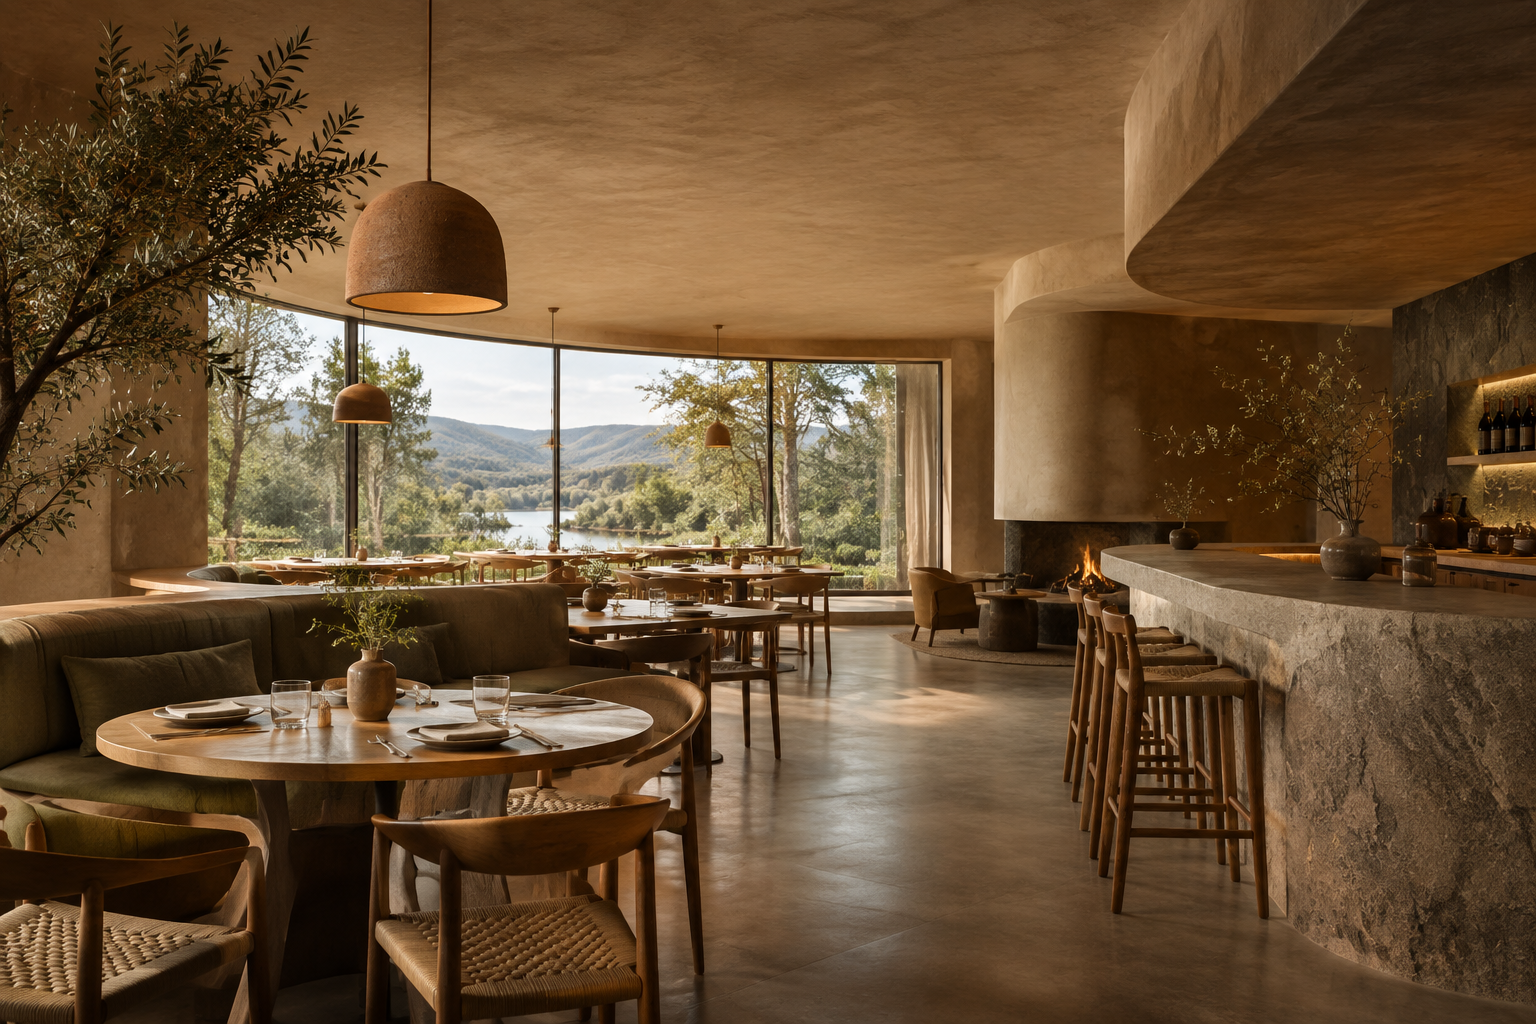
Earth Tones and Natural Materials Explained: Designing Spaces That Feel Better
There is a reason interiors that draw from nature tend to feel quietly restorative. Soft clay tones, warm timber, textured stone, woven fibres and muted greens have a visual familiarity that can make a space feel grounded, calm and connected to the world outside.
But the appeal of earth tones and natural materials goes beyond aesthetics. When thoughtfully considered, they can contribute to wellbeing, sensory comfort and more sustainable approaches to interior architecture.
Rather than being a passing design trend, the move towards natural palettes and materials reflects a broader shift in how we think about the spaces we inhabit: not simply as rooms to furnish, but as environments that influence how we feel, behave and live.
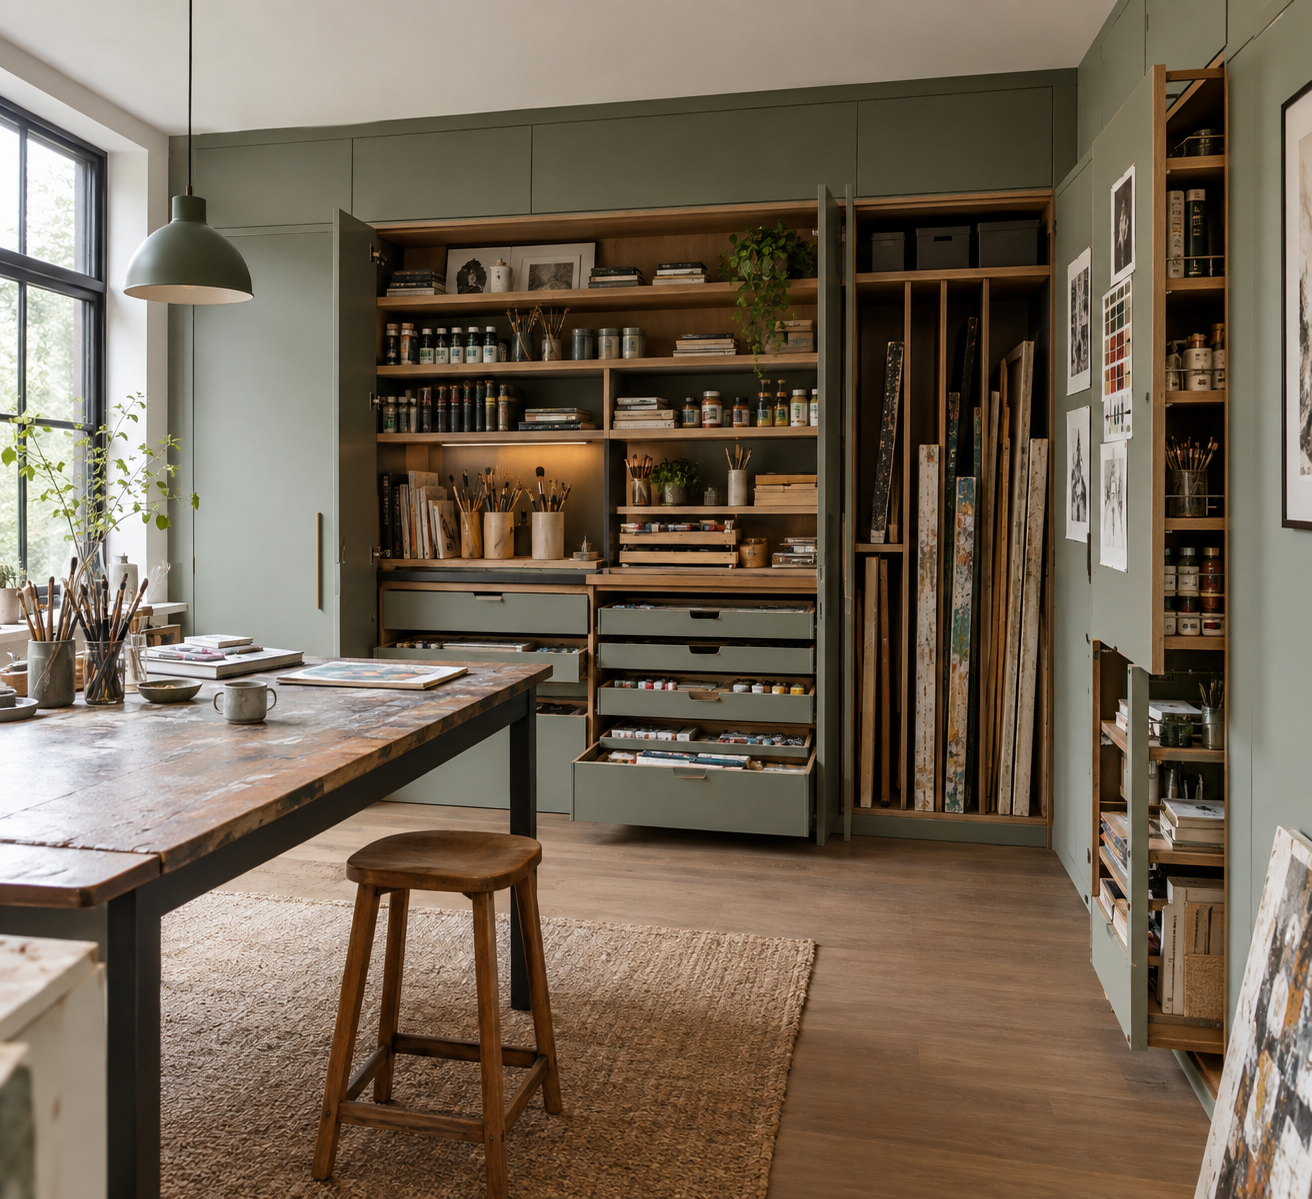
Hidden Storage Ideas That Don't Sacrifice Design
Good interior architecture is about more than what you can see. The most successful spaces often conceal a surprising amount of functionality behind calm, considered surfaces — allowing everyday clutter to disappear without compromising the character of a room.
From full-height joinery to cleverly integrated furniture, hidden storage can transform how a home looks and feels. The key is to design storage as part of the architecture itself, rather than adding it as an afterthought.
Here are some of our favourite ways to create generous storage while keeping interiors clean, elegant and visually balanced.
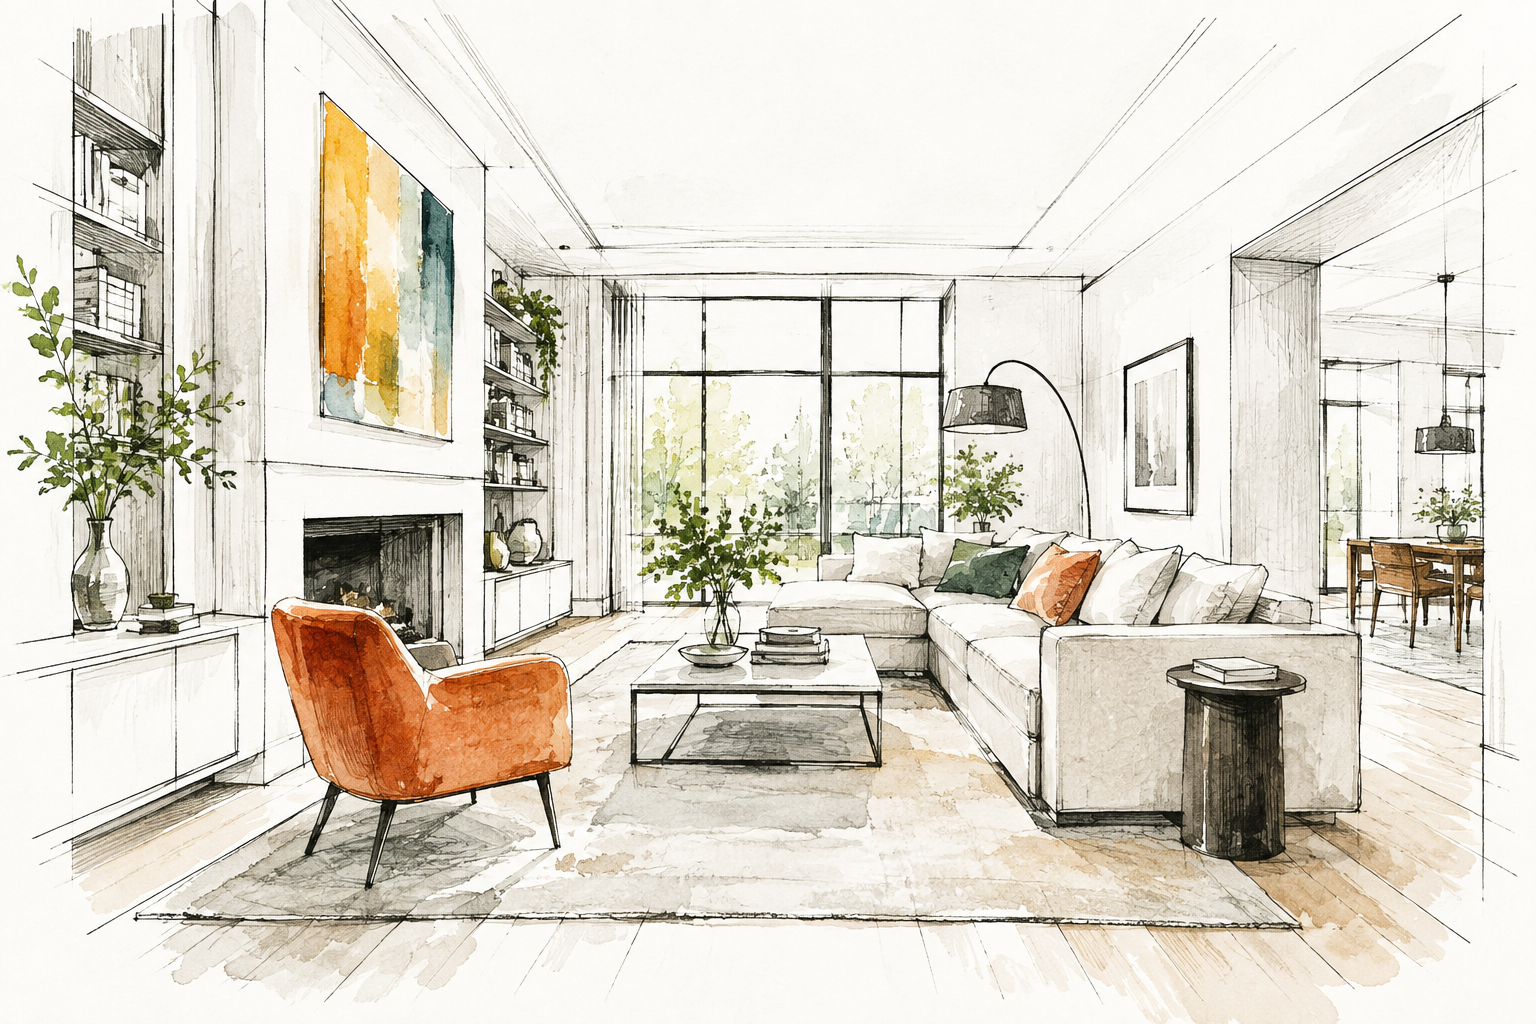
What Is Interior Architecture? How Does It Differ from Interior Design?
When planning a new home, renovation or commercial space, you may come across the terms interior architecture and interior design. While the two disciplines overlap, they have different areas of expertise — and understanding the distinction can help you choose the right professional for your project.
So, what exactly is interior architecture, and how does it differ from interior design?
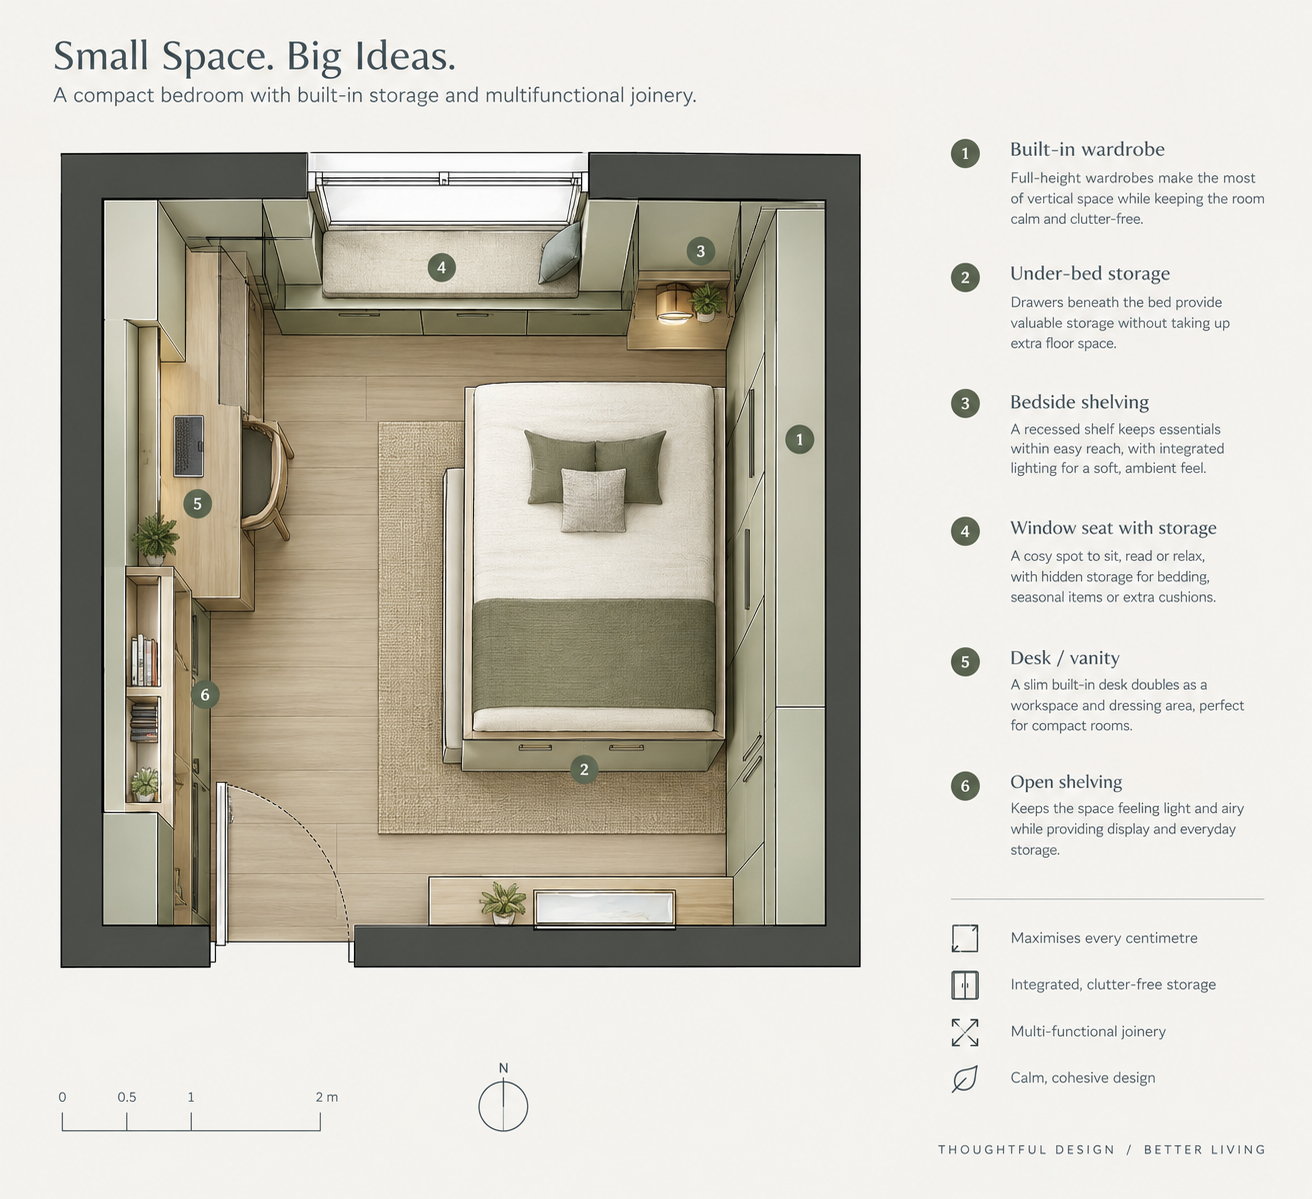
How to Make a Small Home Feel Bigger
Small homes can be some of the most rewarding spaces to design. Whether you live in a Victorian terrace, a compact London flat, a new-build apartment or a semi-detached house, limited floor area does not have to mean limited ambition.
From clever joinery to carefully considered colour, here are some of our favourite ways to make a small home feel more spacious — without necessarily adding a single square metre.

Designing Productive Workspaces
Designing productive workspaces is about much more than choosing furniture or arranging desks. It's about creating environments that support concentration, collaboration, wellbeing, and flexibility. Whether designing a bespoke home office, refurbishing a commercial workplace, or planning a hybrid environment, thoughtful interior architecture can significantly improve the way people work.
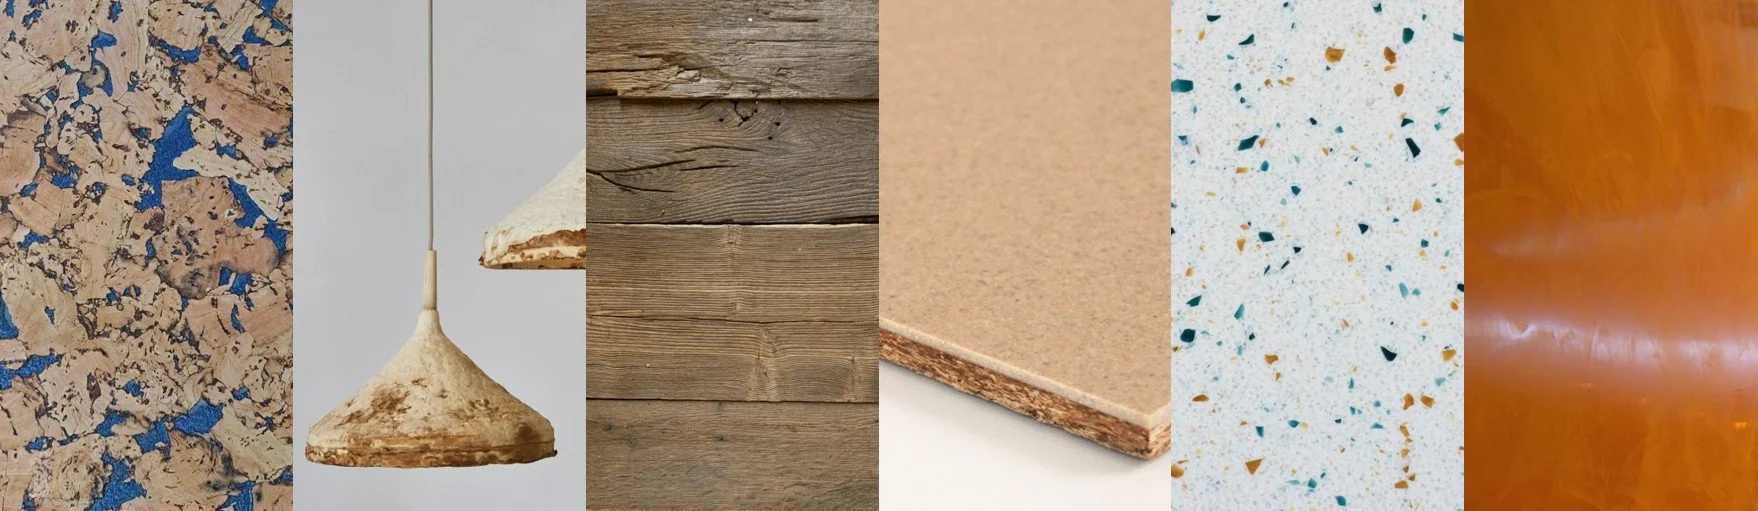
Eco-Friendly Materials Worth Considering
A successful kitchen isn't defined by expensive materials or the latest trends. It's the result of thoughtful planning, efficient layouts and an understanding of how people actually live.
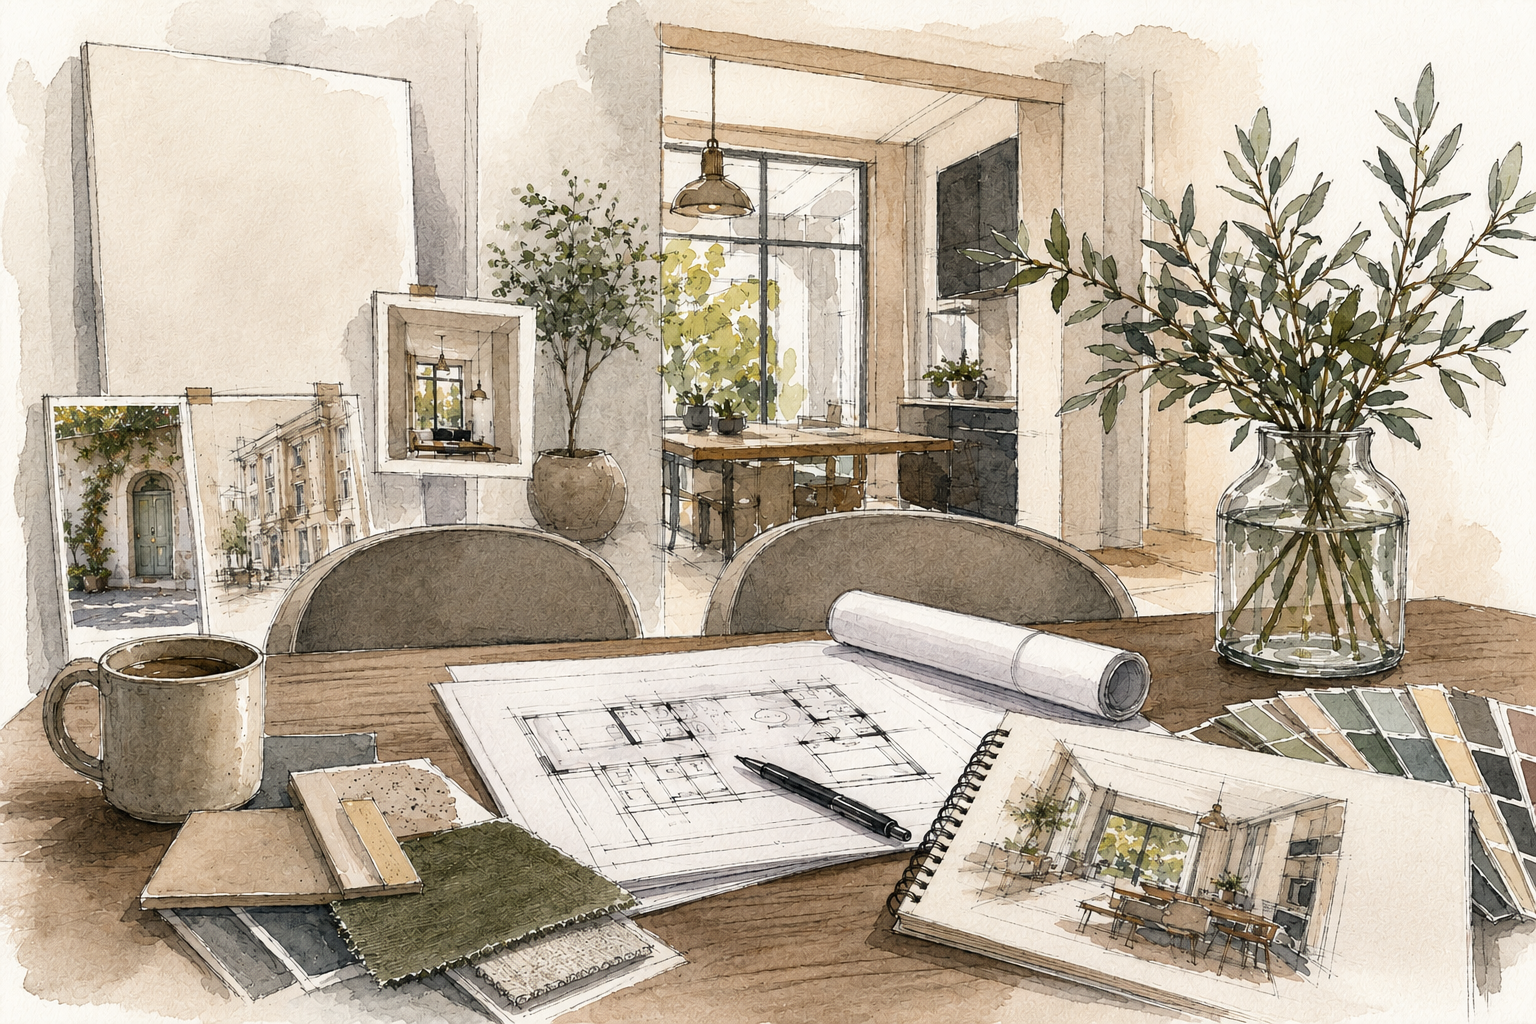
What Happens During the First Consultation?
A successful kitchen isn't defined by expensive materials or the latest trends. It's the result of thoughtful planning, efficient layouts and an understanding of how people actually live.

How to design a usable kitchen
A successful kitchen isn't defined by expensive materials or the latest trends. It's the result of thoughtful planning, efficient layouts and an understanding of how people actually live.

Designing Homes with Wellness in Mind
Our homes have become much more than places to eat and sleep. They are now where we work, relax, exercise, entertain, and recharge. As a result, interior architecture has evolved beyond aesthetics and functionality to embrace a more holistic approach—one that prioritises wellbeing alongside beautiful design.

How to Create Better Flow in Your Home: Interior Architecture Tips for More Functional Living
A beautifully designed space isn't just about choosing the right colours, furniture, or finishes. The most successful designs are those that feel effortless to move through, comfortable to live in, and intuitive to use every day. This is what designers refer to as flow.

The Interior Architecture Design Process: From Vision to Reality
Interior architecture is about much more than decorating. It combines creativity, technical knowledge, and problem-solving to create spaces that are both beautiful and practical. From structural alterations to furniture selection, Palette & Space can offer a full range of services to transform your space. Here's a closer look at the interior architecture design process and what happens at each stage.