Discover how thoughtful interior architecture and commercial interior design can improve customer experience, strengthen your brand and help your business stand out on the high street.
Why Customer Experience Starts with Space
When customers walk into a shop, restaurant, hotel, gallery or leisure venue, they begin forming an impression of the business almost immediately. Before they speak to a member of staff, browse a product or sit down for a meal, they are already responding to the space around them.
The lighting, layout, materials, atmosphere and ease of navigation all influence how people feel, behave and interact with a business.
This is where customer experience through space becomes a powerful consideration for business owners. Interior architecture is not simply about creating an attractive environment. It is about designing spaces that support your customers' needs, communicate your brand values and make every visit feel purposeful and memorable.
For local businesses looking to attract new customers, encourage repeat visits and remain competitive, a well-designed interior can become one of their most valuable assets.
What Is Customer Experience Through Space?
Customer experience through space is the way the physical environment shapes a customer's perception of and interaction with a business.
It combines interior architecture, spatial planning, lighting design, material selection, acoustics, signage and customer journey mapping to create environments that work for both people and businesses. Thoughtful design leads to businesses creating spaces that are not only visually engaging but also functional, welcoming and commercially effective.
A successful commercial interior considers more than appearance. It asks important questions:
How do customers feel when they enter?
Can they navigate the space easily and intuitively?
Does the environment reflect the quality and personality of the brand?
Are there opportunities to encourage exploration, interaction or longer visits?
Does the space work efficiently for the people who use and operate it every day?
Create a Strong First Impression
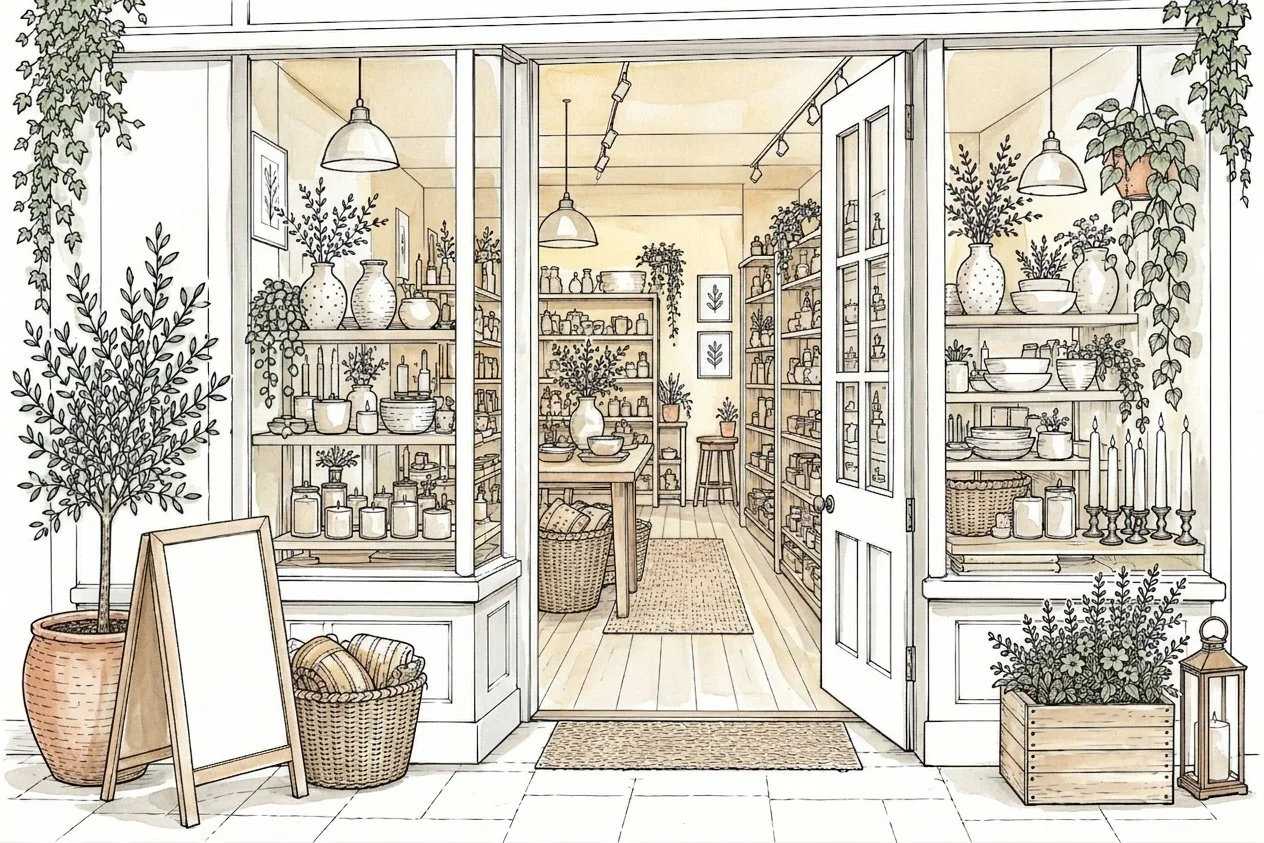
First impressions matter, particularly for independent businesses competing for attention in busy cities and local high streets. The entrance is often the first physical interaction a customer has with your brand. A cluttered threshold, poor lighting or an unclear layout can create uncertainty, while a considered entrance can communicate confidence, quality and personality.
In retail, an inviting shopfront and clear window displays can encourage passers-by to step inside. In hospitality, a welcoming reception or well-defined entrance can immediately establish the atmosphere of a restaurant, café or hotel. In cultural spaces, an accessible and clearly organised arrival area can make visitors feel comfortable and encourage them to explore.
Interior architecture helps businesses make these first moments count through considered sightlines, lighting, materiality, signage and spatial transitions. The goal is to make entering your business feel natural, inviting and worthwhile.
Design Around the Customer Journey
Every business has a customer journey, whether it has been consciously designed or not. Customers move through spaces in different ways depending on the purpose of their visit. A retail customer may want to browse independently, while a restaurant guest expects to be guided towards their table. A gallery visitor may prefer to explore at their own pace, and a hotel guest needs to find reception, amenities and their room without confusion. Effective commercial interior design considers these behaviours from the outset.
Spatial planning can help establish clear routes, improve visibility and create natural points of interest. In a shop, this might mean arranging displays to encourage discovery without overwhelming customers. In a café, it could involve separating ordering and collection points from seating areas to reduce congestion. In a cultural venue, it might mean creating a clear sequence between the entrance, exhibition spaces and visitor facilities.
The best customer journeys balance clarity with discovery. Customers should feel free to explore without having to work hard to understand where to go or what to do next. By designing around real customer behaviour, businesses can create more intuitive and enjoyable experiences.
Use Interior Design to Communicate Your Brand
Your physical space is an extension of your brand. Logos, websites and marketing materials communicate what a business stands for, but the interior environment allows customers to experience those values first-hand.
A carefully chosen palette of materials, colours, textures, furniture and lighting can communicate everything from craftsmanship and heritage to innovation, luxury or informality.
For an independent retailer, this might mean using natural materials and bespoke joinery to highlight the quality of its products. A neighbourhood restaurant might use warm lighting, tactile finishes and flexible seating to create a relaxed, sociable atmosphere. A cultural organisation could use bold architectural interventions and adaptable exhibition spaces to express creativity and encourage engagement.
Consistency is important. When the physical environment reflects the brand's identity, customers are more likely to understand what makes the business distinctive. This does not mean every space needs to follow the latest design trends. In many cases, the most effective interiors are those that respond to the business's location, audience, history and purpose.
Engage the Senses to Shape Atmosphere
Customer experience is not purely visual. People respond to spaces through all their senses, and these responses can influence how comfortable, engaged and welcome they feel.
Lighting affects visibility, atmosphere and how materials and products are perceived. Acoustics influence whether a restaurant feels lively or overwhelming, or whether a gallery provides the calm needed to appreciate an exhibition. Material textures, temperature, ventilation and the relationship between natural and artificial light all contribute to the overall experience.
For hospitality businesses, balancing acoustic comfort with an appropriate level of energy can improve the dining experience. In retail, effective lighting can help products stand out while making the environment easier to navigate. In wellness, leisure and cultural spaces, carefully managed sensory conditions can support relaxation, concentration and enjoyment.
These decisions should be made in response to the purpose of the space and the needs of its users. A successful interior does not need to make a dramatic statement at every turn. Sometimes, the most effective design decisions are the ones customers barely notice: a comfortable temperature, a well-lit path, a quiet corner or a seating arrangement that feels just right.
Improve Accessibility, Comfort and Inclusion
A positive customer experience should be available to as many people as possible. Inclusive interior architecture considers how people with different physical, sensory and cognitive needs experience a space. It looks beyond minimum compliance to understand how the environment can make everyday interactions easier and more comfortable.
Clear circulation routes, step-free access where practicable, intuitive signage, suitable seating, thoughtful lighting and appropriate acoustic conditions can all contribute to a more inclusive environment.
For retail businesses, this may mean ensuring customers can move comfortably between displays. For hospitality venues, it could involve accessible seating options, clear routes to facilities and a layout that accommodates different group sizes. For cultural spaces, it may mean considering sensory needs, rest areas and how visitors navigate exhibitions.
These considerations are not separate from good design. They are fundamental to creating spaces that work for real people. Improving accessibility can also help businesses welcome a broader customer base and demonstrate a genuine commitment to customer care.
Encourage Dwell Time, Interaction and Repeat Visits
The way a space is designed can influence how customers use it and how they feel about returning. In retail, a comfortable and engaging environment may encourage customers to spend more time exploring products. In cafés and restaurants, seating arrangements, lighting and acoustics can support everything from quick visits to longer social occasions. In galleries, museums and community venues, opportunities to pause, interact and reflect can make visits more rewarding.
This is where the relationship between design and commercial performance becomes particularly interesting. Rather than simply maximising the amount of space available for products or seating, businesses should consider how each area contributes to the overall experience. A small seating nook, an interactive display or a well-designed communal table may provide value beyond its immediate function by giving customers a reason to stay, engage or return.
Flexibility also matters. Spaces that can adapt to different activities, changing customer expectations or seasonal requirements can continue to serve a business as it evolves. The objective is not to keep every customer in the space for as long as possible. It is to make the time they spend there more valuable.
Make the Most of Your Existing Space
Improving customer experience does not always require a complete refurbishment or a move to larger premises. Sometimes, relatively focused changes can make a meaningful difference. Reconfiguring furniture, improving lighting, clarifying signage, refreshing key finishes or adjusting the relationship between different areas can help a business feel more welcoming and function more effectively.
An interior architecture review can identify where a space is working well and where it is creating friction for customers or staff. This might include a congested entrance, poor visibility of key products, inefficient service routes or underused areas that could serve a better purpose.
For independent businesses, this approach can be particularly valuable. Working with the existing building, understanding operational constraints and prioritising improvements can help ensure that investment is directed towards the changes that matter most.
A considered design strategy can also help businesses plan improvements in stages, aligning the work with operational requirements and available budgets.
Design for Customers and Staff
Customer experience depends on more than what customers see. It is also shaped by the people delivering the service. A poorly organised back-of-house area, inefficient service counter or cramped workspace can affect staff comfort, workflow and their ability to respond to customers. Conversely, a well-planned commercial interior can make everyday tasks easier and support more consistent service.
In hospitality, this might involve improving the relationship between kitchen, bar and dining areas. In retail, it could mean creating better stock storage and more efficient till positions. In cultural and leisure venues, it may involve designing flexible staff areas, visitor facilities and circulation routes that accommodate busy periods.
Considering staff and customer needs together produces a more holistic approach to interior architecture. The most successful spaces work as complete environments, supporting the operational demands of the business while delivering an enjoyable experience for the people who visit it.
How to Measure the Impact of Your Commercial Interior
Interior design should support clear business objectives. While the impact of a space can be difficult to attribute to design alone, businesses can monitor several useful indicators before and after making changes. Collecting a baseline before making changes helps businesses evaluate what has improved and where further adjustments may be needed.
These include:
Customer feedback: Are visitors commenting positively on the atmosphere, comfort, accessibility or layout?
Repeat visits: Are customers returning more frequently?
Customer movement: Are people finding their way around easily and engaging with key areas?
Dwell time: Are customers spending an appropriate amount of time in the space for the type of business?
Sales and conversion: Are there changes in purchase rates, average transaction value or bookings?
Operational efficiency: Can staff serve customers more effectively, with fewer bottlenecks?
Space utilisation: Are all areas being used effectively throughout the day?
Bringing Your Vision to Life using an Interior Architect
Creating a successful customer experience through space starts with understanding the business, its audience and its ambitions. An Interior Architect brings these elements together through a structured design process that considers the building, the brand, the customer journey and the practical requirements of daily operation. This may include analysing the existing space, developing a spatial strategy, exploring materials and lighting, coordinating technical requirements and creating a design that balances character with functionality.
For local business owners, working with an Interior Architect can provide a fresh perspective on how their premises are experienced and how the environment could work harder for the business. Whether you are planning a new retail fit-out, refreshing a hospitality interior, reimagining a cultural venue or making better use of existing premises, the starting point is the same: understand the experience you want to create, then design the space to support it.
Every physical interaction with a business contributes to how customers perceive it. From the moment they arrive to the way they move, feel and engage with their surroundings, the environment plays an important role in shaping their overall experience. Thoughtful commercial interior design can help local businesses create stronger first impressions, communicate their identity, improve accessibility, support staff and build more meaningful relationships with customers.
The question is not simply whether your premises look good. It is whether your space is helping your business achieve its goals and giving customers a reason to choose you, enjoy their visit and return.
Is your space working as hard as your business?