How to Create Better Flow in Your Home: Interior Architecture Tips for More Functional Living
.
A beautifully designed space isn't just about choosing the right colours, furniture, or finishes. The most successful designs are those that feel effortless to move through, comfortable to live in, and intuitive to use every day. This is what designers refer to as flow.
Whether you're renovating a period property, extending your home, or simply rethinking your existing layout, improving the flow of your environment can make a remarkable difference to how you experience your space.
At Palette & Space, we believe that great design starts with understanding how people live. Here's how thoughtful space planning and interior architecture can help create a space that works beautifully for you.
What Does "Flow" Mean in Interior Design?
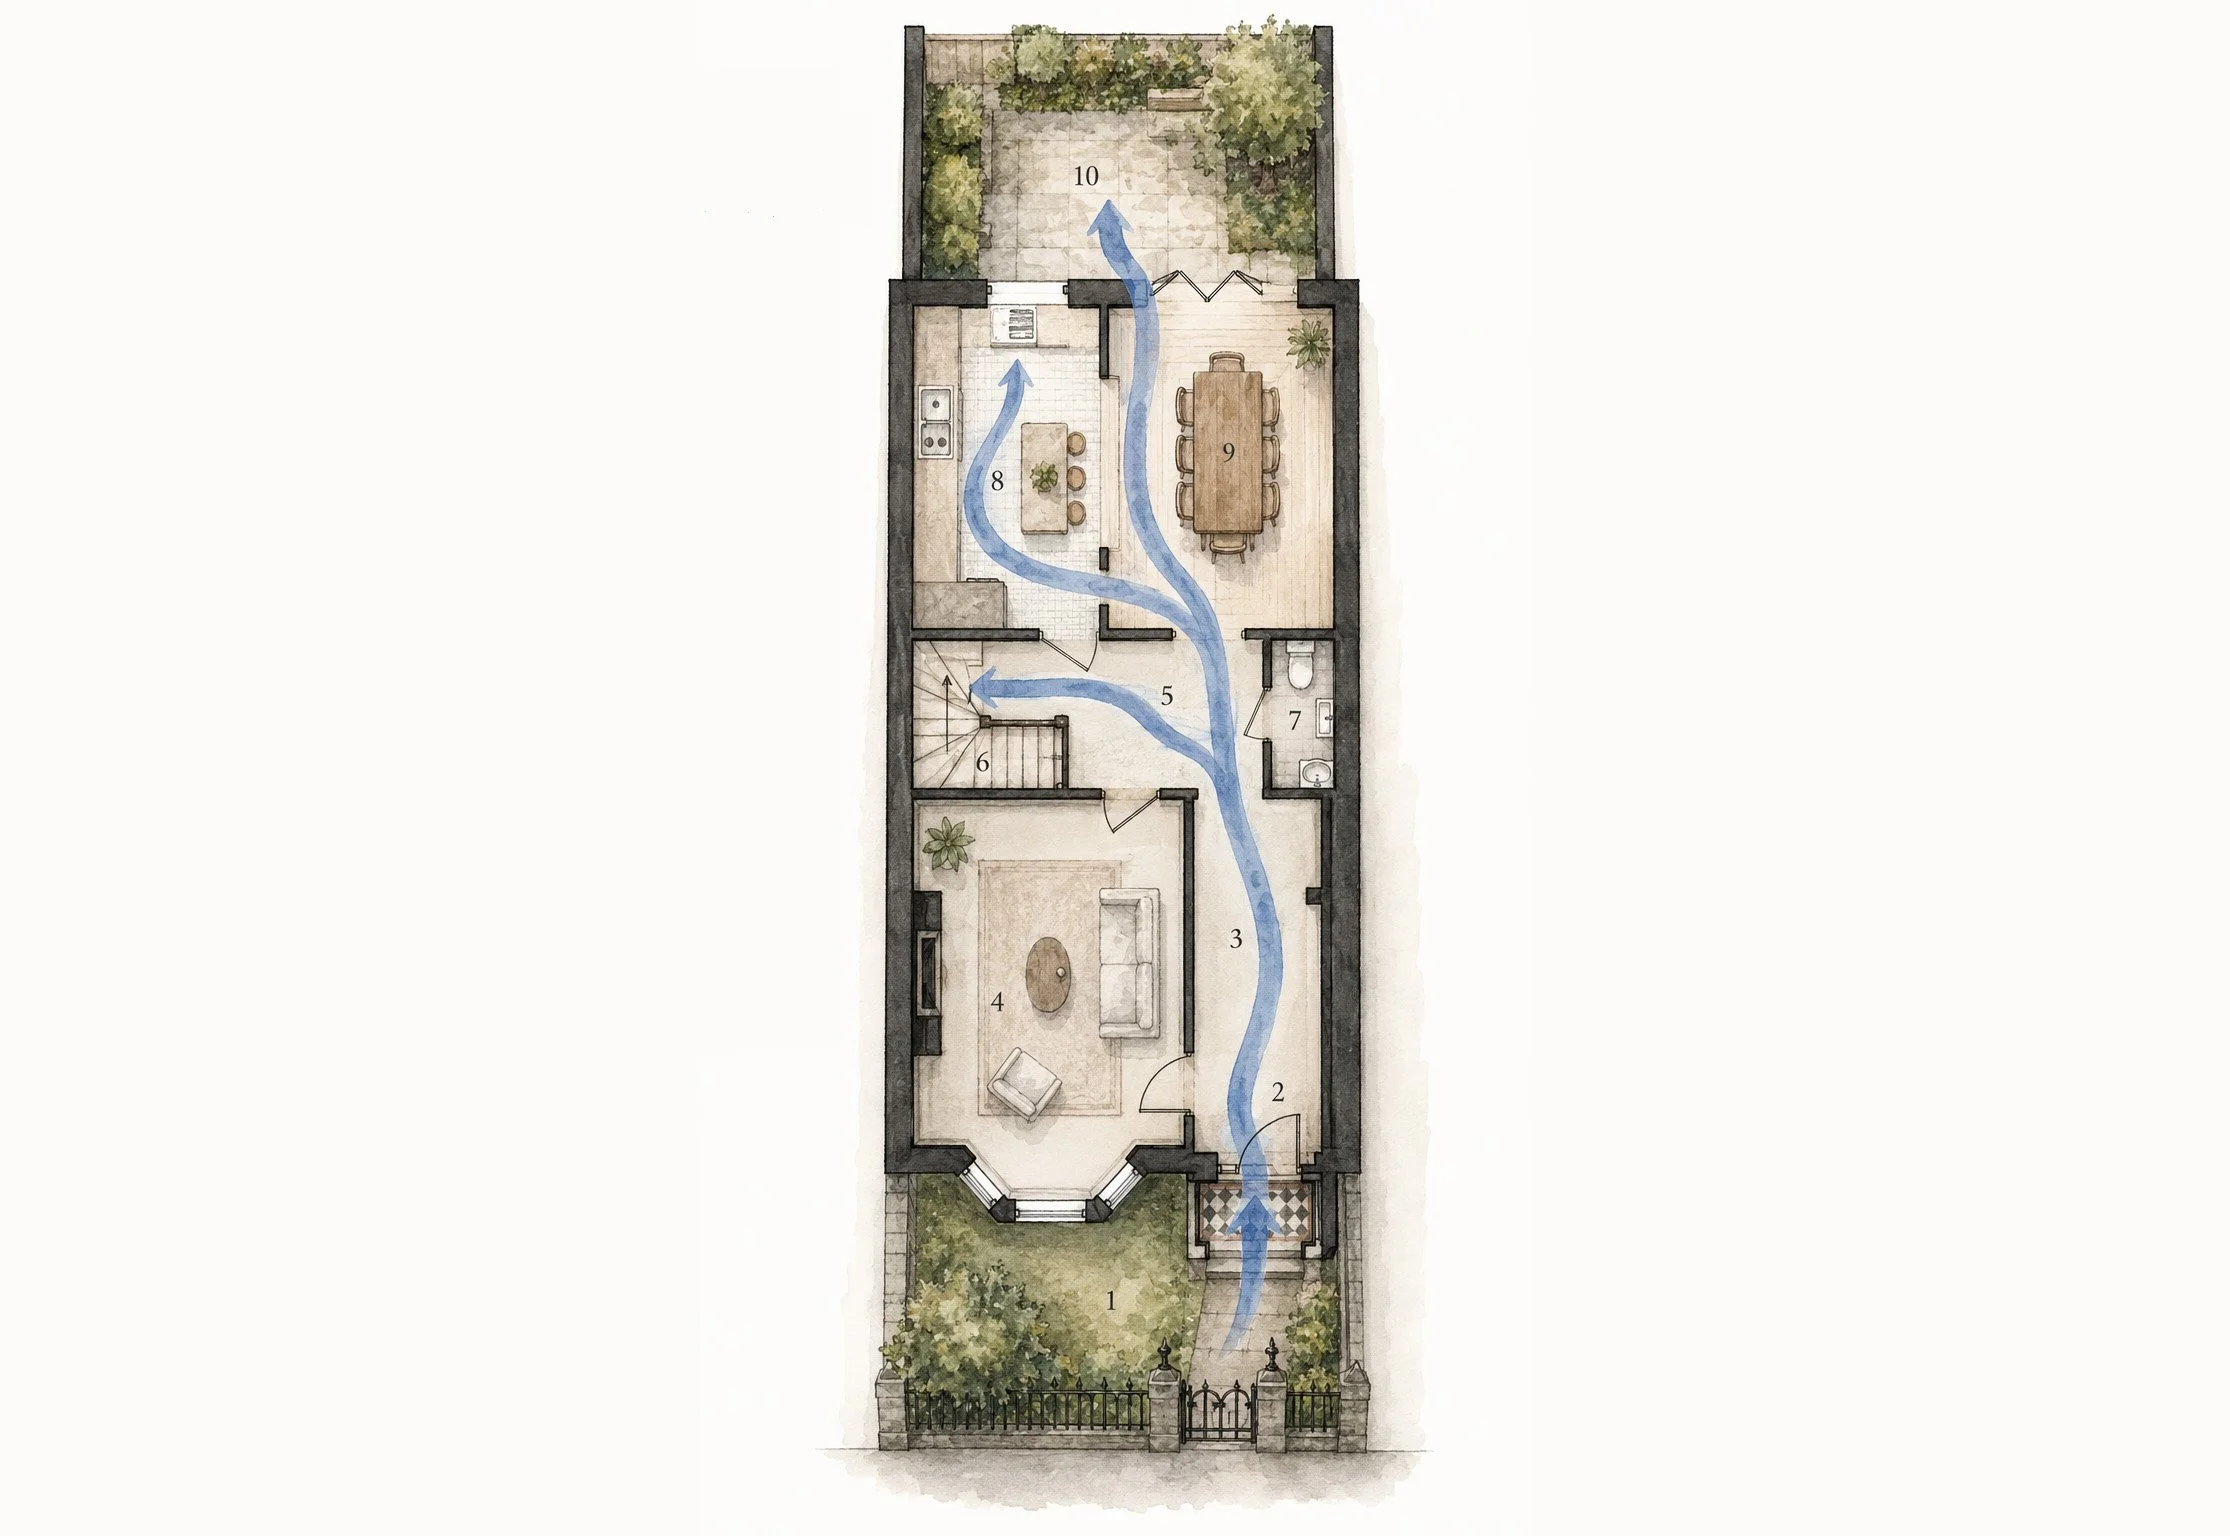
Flow is the way people naturally move between and throughout space. Good flow creates a sense of ease, allowing each room to connect logically while supporting your daily routines.
Poor flow often results in:
Awkward or blocked walkways
Rooms that feel disconnected
Congested areas around furniture
Spaces that are difficult to use
A home that feels smaller than it actually is
Creating better flow is about much more than open-plan living. It's about designing spaces that are functional, balanced, and tailored to your lifestyle.
Start with How You Live
Before making any design decisions, think about how you want to use your space.
Ask yourself:
Where do people naturally gather?
Which routes are used most often?
Are there areas that always feel cramped?
Which areas or rooms don't get used as intended?
Understanding your daily habits allows Palette & Space to create layouts that support real life rather than simply following design trends.
Improve Circulation Through Better Space Planning
One of the key principles of interior architecture is circulation—the paths people take as they move around a building.
Good circulation means:
Clear routes between rooms
Comfortable spacing around furniture
Doors that open without creating obstacles
Logical relationships between connected spaces
For example, the journey from your front door to the kitchen should feel natural, while the transition from living spaces to bedrooms should provide greater privacy.
Small adjustments to walls, doorways or furniture placement can significantly improve circulation without requiring a major extension.
Consider Open-Plan Living Carefully
Open-plan layouts remain popular because they often improve the flow between cooking, dining and living spaces. However, removing walls isn't always the right solution.
Successful open-plan homes still need clearly defined zones that give each activity its own identity. Changes in flooring, lighting, ceiling treatments, furniture arrangement and joinery can subtly separate spaces while maintaining visual connection. The goal isn't simply creating one large room—it's creating spaces that work together harmoniously.
Let Natural Light Guide the Layout
Light has a powerful influence on how spacious a home feels. When planning your layout, consider how daylight moves throughout the house during the day.
Maximising natural light can:
Make circulation routes feel more inviting
Improve the connection between rooms
Enhance the feeling of openness
Reduce dark transitional spaces such as hallways
Sometimes relocating an internal wall or widening a doorway is enough to allow light to reach previously enclosed areas.
Reduce Visual Clutter
A home feels easier to move through when it feels visually calm. Integrated storage plays an important role in creating better flow by reducing unnecessary clutter.
Consider incorporating:
Built-in cabinetry
Under-stair storage
Bespoke shelving
Hidden utility spaces
Multi-functional furniture
When everyday items have dedicated storage, rooms immediately feel more organised and spacious.
Think Beyond Individual Rooms
One of the biggest differences between interior decoration and interior architecture is that interior architecture considers the home as a complete experience. Rather than designing each room separately, think about how every space connects.
Questions to consider include:
Does the entrance create a welcoming first impression?
Can you easily move between cooking, dining and entertaining?
Are private and social spaces appropriately separated?
Does the building feel balanced from front to back?
A cohesive layout creates a sense of continuity that makes the entire property feel more comfortable and functional.
Choose Furniture That Supports Movement
Even the best-designed floor plan can feel awkward if furniture interrupts circulation.
Leave generous walkways wherever possible and avoid placing oversized furniture where it blocks natural routes through the room.
Furniture should define spaces without restricting movement.
This is particularly important in family homes where multiple people may be using the same spaces at different times of day.
Invest in Bespoke Design Solutions
Every space is unique. Period properties, listed buildings, awkward extensions and unusual layouts often benefit from bespoke interior architecture rather than off-the-shelf solutions. Tailored design can unlock hidden potential by:
Reconfiguring internal layouts
Improving storage
Increasing natural light
Creating stronger visual connections
Making better use of every square metre
Rather than adapting your lifestyle to suit your space, bespoke design ensures your environment works around you.
The Value of Professional Interior Architecture
Improving flow isn't always about making dramatic structural changes. Often it's the careful consideration of proportions, circulation, lighting and space planning that transforms how a space feels. At Palette & Space, we look beyond aesthetics to understand how every element contributes to the overall experience.
Whether you're planning a complete renovation or making smaller improvements, investing in thoughtful design can enhance both your quality of life and the long-term value of your property.
In Conclusion
A home with good flow feels calm, organised and effortless to live in. Every room has a purpose, movement feels natural, and the layout supports the way you and your family actually live.
By focusing on thoughtful space planning, practical design and carefully considered layouts, you can create a home that is not only beautiful but genuinely functional.
If you're considering renovating your property or would like expert guidance on improving the flow of your home, working with an interior architecture professional can help you unlock the full potential of your space.