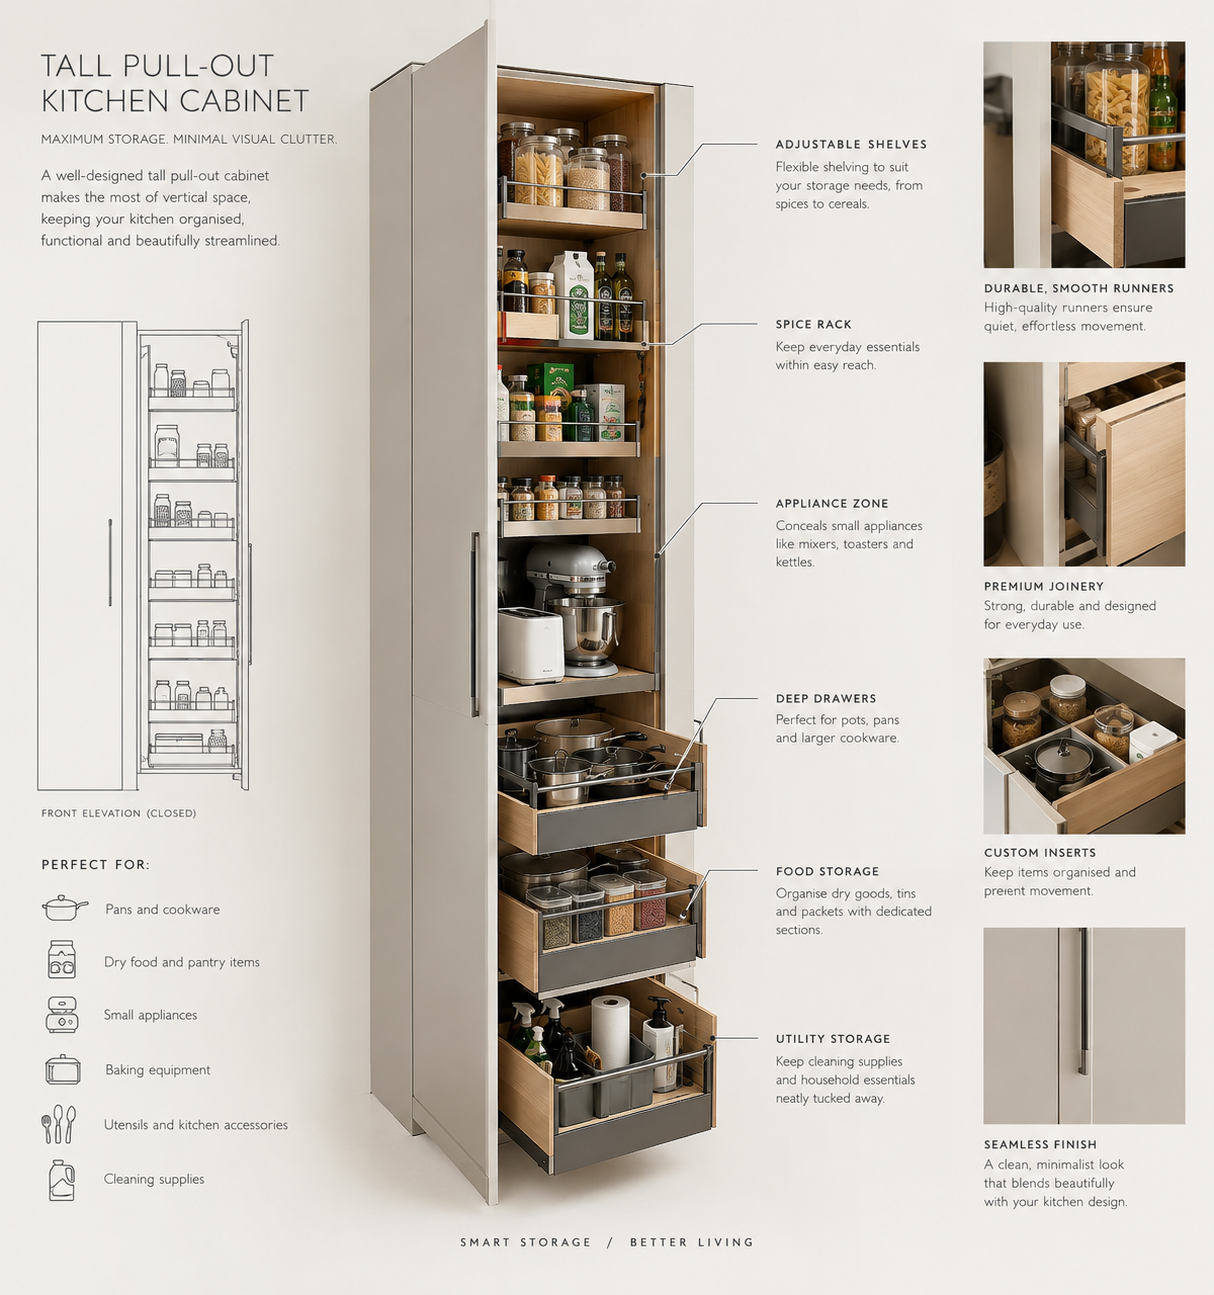
A beautiful kitchen is about more than the materials, colours and finishes. The most successful interiors also make everyday living feel effortless. That means having enough storage for cookware, appliances, food and all the practical items a kitchen needs—without allowing clutter to dominate the room. This is where hidden kitchen storage ideas can make a significant difference.
From full-height cabinetry and concealed appliances to clever drawers, pocket doors and integrated shelving, hidden storage allows you to maximise functionality while maintaining a calm, architectural aesthetic. It is particularly effective in open-plan homes, where the kitchen forms part of a larger living space and needs to look considered from every angle.
Here are some of our favourite ways to introduce concealed kitchen storage without compromising on design.
1. Pocket Doors
One of the most effective hidden kitchen storage ideas is to conceal an entire section of the kitchen behind pocket doors. For open-plan interiors, this approach can make the kitchen feel more like an integrated piece of architecture than a collection of individual units.
When closed, the cabinetry can appear as a seamless wall of timber, painted panels or another architectural finish. Open the doors and you reveal a fully equipped preparation area, complete with worktop, shelving and appliances. Pocket doors are particularly useful for:
Concealing small appliances and coffee stations
Creating a hidden breakfast or pantry area
Keeping worktops visually clear
Separating preparation areas from entertaining spaces
Creating a minimalist kitchen aesthetic
2. Hidden Appliances
Kitchen worktops can quickly become crowded with coffee machines, toasters, mixers and other appliances. Rather than finding a permanent home for each appliance on the worktop, consider creating an integrated appliance garage.
An appliance garage is a dedicated cupboard positioned directly behind the worktop. Depending on the design, it can feature bi-fold, sliding, tambour or pocket doors. Appliances remain accessible but disappear from view when not being used. For a particularly refined finish, match the door material to the surrounding cabinetry so that the storage becomes almost invisible.
3. Use Full-Height Cabinetry for Maximum Storage
If you're looking for small kitchen storage ideas, don't overlook the vertical space. Full-height cabinets can dramatically increase storage capacity without increasing the footprint of the kitchen. They can incorporate everything from food cupboards and cleaning supplies to ovens, refrigerators and utility storage.
A wall of full-height cabinetry also creates a strong architectural backdrop. Rather than breaking the room into numerous visual elements, it gives the kitchen a clean, continuous appearance. Consider combining different internal storage zones within the same run of cabinetry so that everything has a dedicated place.
4. Conceal Your Fridge and Freezer
Integrated refrigeration is another simple way to create a more streamlined kitchen. Instead of leaving a large stainless-steel appliance exposed, an integrated fridge-freezer can sit behind cabinetry panels that match the rest of the kitchen.
This is especially effective in open-plan spaces where the kitchen is visible from the dining and living areas. The goal isn't necessarily to make every appliance invisible. Rather, integrating larger visual elements helps create a quieter composition and allows architectural details, materials and furniture to take centre stage.
5. Make the Most of the Kitchen Island
A kitchen island offers much more storage potential than the standard combination of drawers and cupboards. Depending on the layout, the island can incorporate:
Deep drawers for pans and cookware
Hidden bins and recycling compartments
Appliance storage
Wine or drinks storage
Book shelves
Small appliance cupboards
Open shelving on the living-room side
Charging drawers for phones and tablets
For a sophisticated interior, consider dividing the island into functional and decorative zones. The working side can contain practical storage, while the side facing the living area can be designed more like a piece of furniture, with discreet cupboards or carefully proportioned open shelving.
6. Install a Walk-In or Hidden Pantry
A pantry is one of the most useful forms of kitchen storage, particularly for households that want to keep worktops free from food packaging and small appliances. A pantry doesn't necessarily need to look like a traditional utility room. In a contemporary kitchen, it can be concealed behind a tall door that forms part of the cabinetry. Inside, introduce adjustable shelves, drawers and dedicated spaces for larger appliances.
For larger homes, a walk-in pantry can become a fully functional secondary preparation space, allowing the main kitchen to remain visually uncluttered.
7. Turn the Plinth Into Useful Storage
The area beneath kitchen cabinets is often overlooked. A recessed plinth can be transformed into shallow drawers for items such as baking trays, chopping boards, serving platters or less frequently used kitchen equipment.
This is a particularly clever solution because the storage remains almost completely invisible when the drawers are closed. It is an excellent example of how clever kitchen storage can be created by reconsidering every available centimetre rather than simply adding more cupboards.
8. Introduce Hidden Drawers Inside Drawers
Deep kitchen drawers provide excellent storage, but smaller objects can become difficult to organise inside them. A useful solution is to introduce a second, shallower drawer within a larger drawer.
This creates dedicated compartments for cutlery, utensils, spices or smaller kitchen accessories while keeping the overall cabinetry visually simple. Internal drawers can also be used behind tall cabinet doors, creating several levels of storage without adding visual clutter to the kitchen.
9. Conceal Extractor Hoods Within the Architecture
Extractor hoods are essential, but they don't always need to become a dominant feature. Depending on the kitchen design and ventilation requirements, extraction can be integrated into cabinetry or concealed within a carefully designed architectural element.
A hidden or integrated extractor can help maintain clean sightlines, particularly when the hob is positioned on a kitchen island. The technical requirements should always be considered at the early design stage. Good interior architecture integrates ventilation, lighting and services from the beginning rather than trying to hide them afterwards.
10. Use a Concealed Utility Zone
For smaller homes, combining kitchen and utility functions can be an efficient use of space. A tall bank of cabinetry can conceal laundry appliances, cleaning equipment, pet supplies and other household essentials. Pocket doors can then close the entire zone when it isn't being used.
This approach is particularly useful in apartments and open-plan homes where there isn't enough space for a separate utility room. The key is to plan the internal storage carefully so that everyday items remain accessible without spilling into the main kitchen.
11. Add Secret Storage to the Dining or Living Side
Kitchen storage doesn't have to face the kitchen. If your island opens towards a dining or living area, the external side can incorporate shallow cupboards or drawers.
This creates additional storage while helping the kitchen function as part of the wider living environment.
In an open-plan interior, this distinction between "kitchen storage" and "living storage" can become increasingly blurred—and that's often a good thing.
12. Design Storage Around the Way You Actually Live
The most effective hidden kitchen storage isn't necessarily the storage with the cleverest mechanism. It is storage designed around the people using the room. Before finalising your kitchen layout, consider what you reach for every day.
Where do you make coffee? Where do you prepare breakfast? Which pans do you use most often? Where should recycling go? Do you entertain frequently? Do you need space for children's lunchboxes, baking equipment or specialist appliances? These questions allow the storage strategy to follow your routines.
Good kitchen design isn't simply about fitting in more cupboards. It is about making the right things easy to access and the visual clutter easy to conceal.
How to Plan Hidden Kitchen Storage
The best time to plan concealed storage is during the architectural design stage, before cabinetry dimensions and services have been finalised. Start by considering three layers of storage:
Everyday storage:
Items you use constantly should be within easy reach, ideally in drawers or cabinets close to the main preparation area.
Occasional storage:
Larger serving dishes, specialist equipment and entertaining pieces can be placed in less accessible cupboards.
Hidden utility storage:
Cleaning supplies, recycling, bulk food purchases and other practical items can be concealed within dedicated zones.
This approach creates a kitchen that works efficiently while maintaining a visually calm appearance.
The Importance of Bespoke Kitchen Design
While off-the-shelf cabinetry can provide useful storage, bespoke joinery offers significantly more opportunities to create hidden kitchen storage solutions around the architecture of your home. A bespoke kitchen can respond to unusual walls, sloping ceilings, structural columns, windows and existing services. It can also incorporate storage at precisely the dimensions required for your belongings. The result is a kitchen where storage feels intentional rather than added as an afterthought.
The best hidden kitchen storage ideas don't simply give you somewhere to put things. They change the way the entire room feels.
By integrating appliances, using full-height cabinetry, maximising the kitchen island, concealing pantries and designing bespoke internal storage, it is possible to create a kitchen that feels calm, spacious and highly functional.
For interior architecture projects, the most successful approach is to think about storage as part of the architecture itself. When cabinetry, lighting, appliances, materials and spatial planning are considered together, practical storage can become almost invisible—leaving the design of the room to take centre stage.
Looking for a More Considered Kitchen?
If you're planning a new kitchen or an architectural renovation, thoughtful storage should be part of the design from the outset. A well-planned interior can conceal the practical elements of everyday life while creating a space that feels effortless, elegant and uniquely yours.