How to design a usable kitchen
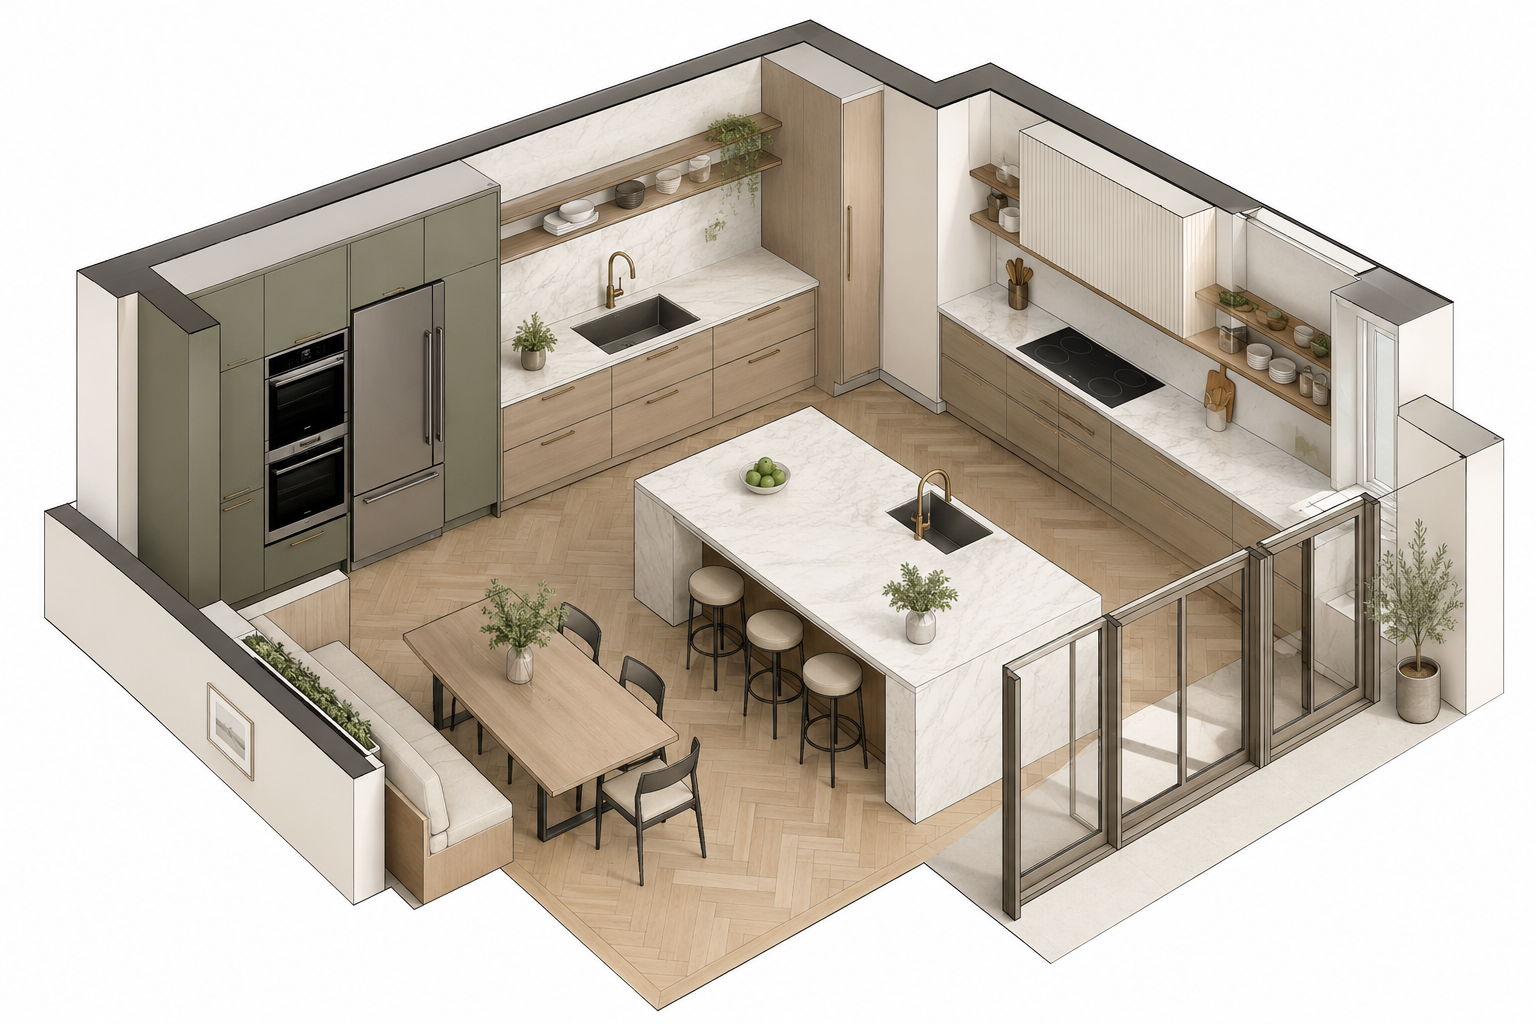
A well-designed kitchen should be more than just beautiful – it should make everyday life easier - the layout of your kitchen has a huge impact on how enjoyable and efficient the space feels.
At Palette & Space, we believe great kitchen design starts with understanding how the space will be used. By combining thoughtful space planning with high-quality materials and timeless design, you can create a kitchen that works just as well years from now as it does on day one.
A successful kitchen isn't defined by expensive materials or the latest trends. It's the result of thoughtful planning, efficient layouts and an understanding of how people actually live. By focusing on circulation, storage, lighting and practical work zones from the outset, you can create a kitchen that is not only visually striking but genuinely enjoyable to use every day.
If you're planning a kitchen renovation or a new-build home, investing time in the layout before selecting finishes will almost always lead to a better result. Beautiful design and practical functionality should always go hand in hand.
Start with Function Before Style
It's easy to get caught up in choosing cabinetry, worktops and finishes, but the layout should always come first.
Think about how you move through the kitchen during a typical day. Where do you unpack groceries? How do you prepare meals? Where do dirty dishes collect? Understanding these daily routines helps create a space that feels intuitive rather than frustrating.
Designing around your lifestyle will always deliver better results than simply following current trends.
The Kitchen Work Triangle
One of the most well-known principles in kitchen design is the "work triangle", which connects the three primary work zones:
The sink
The hob
The fridge
These areas should be close enough to minimise unnecessary walking while still allowing enough workspace between them. Although modern kitchens often include multiple cooks and open-plan layouts, the work triangle remains a useful starting point for creating an efficient workflow.
Top Tips for space planning
Allow Enough Circulation Space
One of the most common mistakes is making walkways too narrow. As a general guide:
Aim for at least 1000mm between opposing units
1100–1200mm provides a more comfortable walkway where multiple people may be using the kitchen
If appliance doors will be open at the same time, allow additional clearance
Create Dedicated Activity Zones
Rather than thinking about individual cabinets, organise the kitchen into zones:
Food storage
Preparation
Cooking
Cleaning
Crockery and glassware
Pantry storage
Keeping everything required for each activity together reduces unnecessary movement and makes the kitchen much easier to use.
Maximise Worktop Space
Worktop space is often more valuable than additional cupboards; aim to leave uninterrupted preparation areas, particularly:
Between the sink and hob
Adjacent to the fridge for unpacking food
Beside ovens for safely placing hot dishes
Think Vertically
If floor space is limited, make better use of height. Tall cabinetry, integrated larders and full-height storage can dramatically increase capacity while keeping the room feeling uncluttered. Internal storage solutions such as pull-out shelves, drawer organisers and corner mechanisms also improve accessibility.
Plan Lighting Alongside the Layout
Lighting should support how the kitchen functions as well as enhancing the overall design - a layered lighting scheme works best:
Ambient lighting for general illumination
Task lighting beneath wall units for food preparation
Feature lighting above islands or dining areas to create atmosphere
Consider Future Flexibility
A kitchen is a long-term investment. Think about how your needs may change over the next 10 to 15 years. Families grow, lifestyles evolve and accessibility can become increasingly important. Designing with flexibility in mind helps ensure the kitchen remains functional for years to come.