What Happens During the First Consultation?
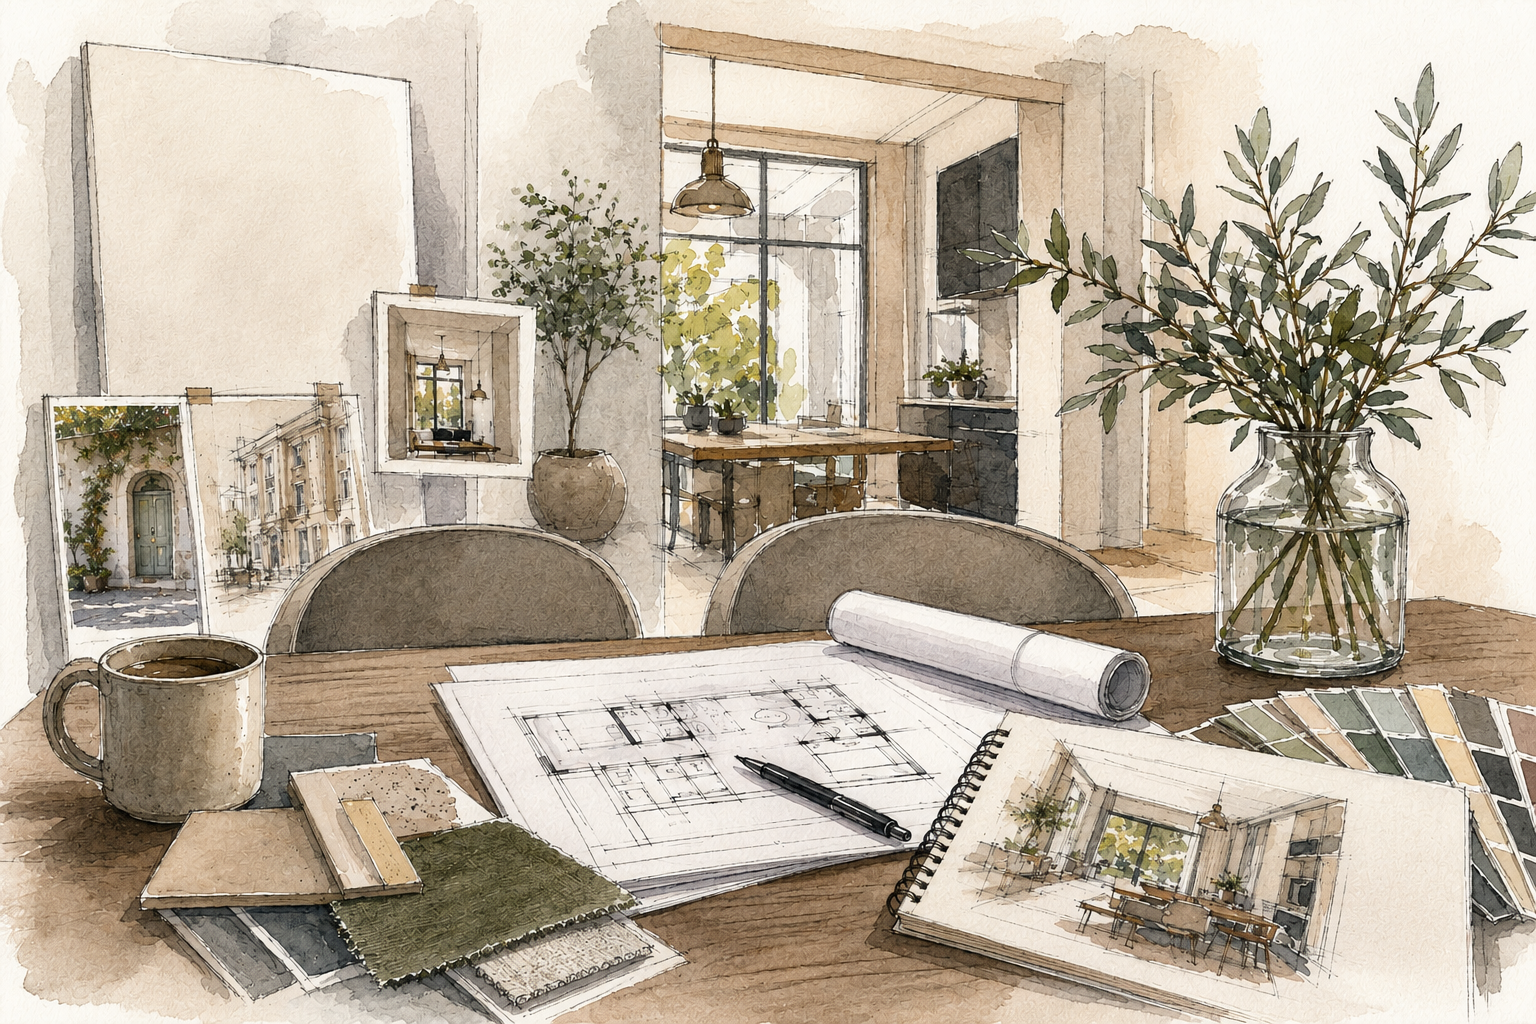
Starting a design project is exciting - whether you're planning a home renovation, reconfiguring your living space, or transforming a commercial property, the initial meeting is an opportunity to explore your ideas, understand your needs, and determine the best way forward.
The first consultation isn't about having every decision already made—it's about starting the conversation.
Every successful project begins with understanding the people who will use the space. This helps us determine not only what you want your space to look like, but how it needs to function on a day-to-day basis.
During your free consultation with Palette & Space, we will discuss:
Your reasons for undertaking the project
How you currently use the space and what's not working
Your lifestyle, family needs or business requirements
Your aspirations and priorities
Any challenges or constraints you've already identified
Looking at the existing space
If the consultation takes place at your property, we will walk through the space together to explore:
The existing layout
Natural light and orientation
Architectural features worth preserving
Storage opportunities
Structural considerations
Areas that could be improved
If the consultation is held remotely, photographs, videos, existing floor plans and measurements can provide a useful starting point.
Discussing aesthetics and your style
Many clients worry they won't know how to describe their style—and that's absolutely fine. Rather than expecting you to know design terminology, we'll ask about spaces you love, colours you're drawn to, materials you enjoy, and the overall feeling you'd like to create.
Pinterest boards, Instagram saves, magazine clippings or even photographs you've taken yourself can all help communicate your preferences. It's equally valuable to identify what you don't like, as this helps shape the design direction.
Understanding your budget and timescales
One of the most important conversations during the first consultation is your budget. Being open about your investment helps us recommend solutions that are realistic and achievable.
A clear budget allows us to prioritise where to spend, where savings can be made and how to maximise value throughout the project. Remember, there's no judgement—our role is to help you make informed decisions that suit your circumstances.
We will also discuss your preferred timeframe; understanding your deadlines allows us to advise on realistic project timelines and planning requirements.
Explaining the design process
Every project is different, but we will explain how we typically work, including:
Measured surveys (if required)
Concept design
Space planning
Material and finish selections
Technical drawings
Planning or Building Regulations support (where applicable)
Collaboration with contractors and consultants
Project management options
By the end of the consultation, you'll have a clear understanding of what the next steps involve and how we can support you throughout the journey.
Preparing for your first consultation
You don't need to have everything figured out before we meet, but a little preparation can make the consultation even more productive.
Bring Inspiration
Bring inspiration - Collect images of interiors, buildings, colours, furniture or materials that appeal to you. These don't have to match perfectly—they simply help communicate the atmosphere and style you're hoping to achieve.
Think About How You Live
Before the consultation, spend some time thinking about how you use your home or workspace. Ask yourself:
Which rooms do you use the most?
What frustrates you about the current layout?
Do you need more storage?
Do you entertain regularly?
Has your lifestyle changed?
The more we understand your daily routines, the better we can design spaces that genuinely work for you.
Know Your Priorities
Every project involves balancing aspirations, budget and practicality. Consider what's most important to you. Perhaps it's:
Creating better circulation and flow
Improving natural light
Future-proofing your home
Improving energy efficiency
Gather Any Existing Information
If available, it's helpful to have:
Existing floor plans
Property surveys
Planning documents
Photographs of the space
Measurements (if known)
Don't worry if you don't have everything—we can advise on what's needed.
Write Down Your Questions
It's easy to forget questions during the meeting. Making a note beforehand ensures you leave feeling informed and confident. Common questions include:
How long will the project take?
What services do you provide?
How are your fees structured?
When can work begin?
The consultation is the beginning of a collaboration
The first consultation isn't about making immediate commitments or final decisions. It's about understanding your vision, exploring possibilities, and establishing whether we're the right fit to work together.
A successful interior architecture project is built on clear communication, trust and collaboration from the very beginning. By preparing a few key pieces of information and coming with an open mind, you'll get the most from your consultation and leave with greater clarity about the exciting journey ahead.
If you're considering transforming your space, we would be delighted to discuss your ideas and help you take the first step towards creating a space that's both beautiful and functional.