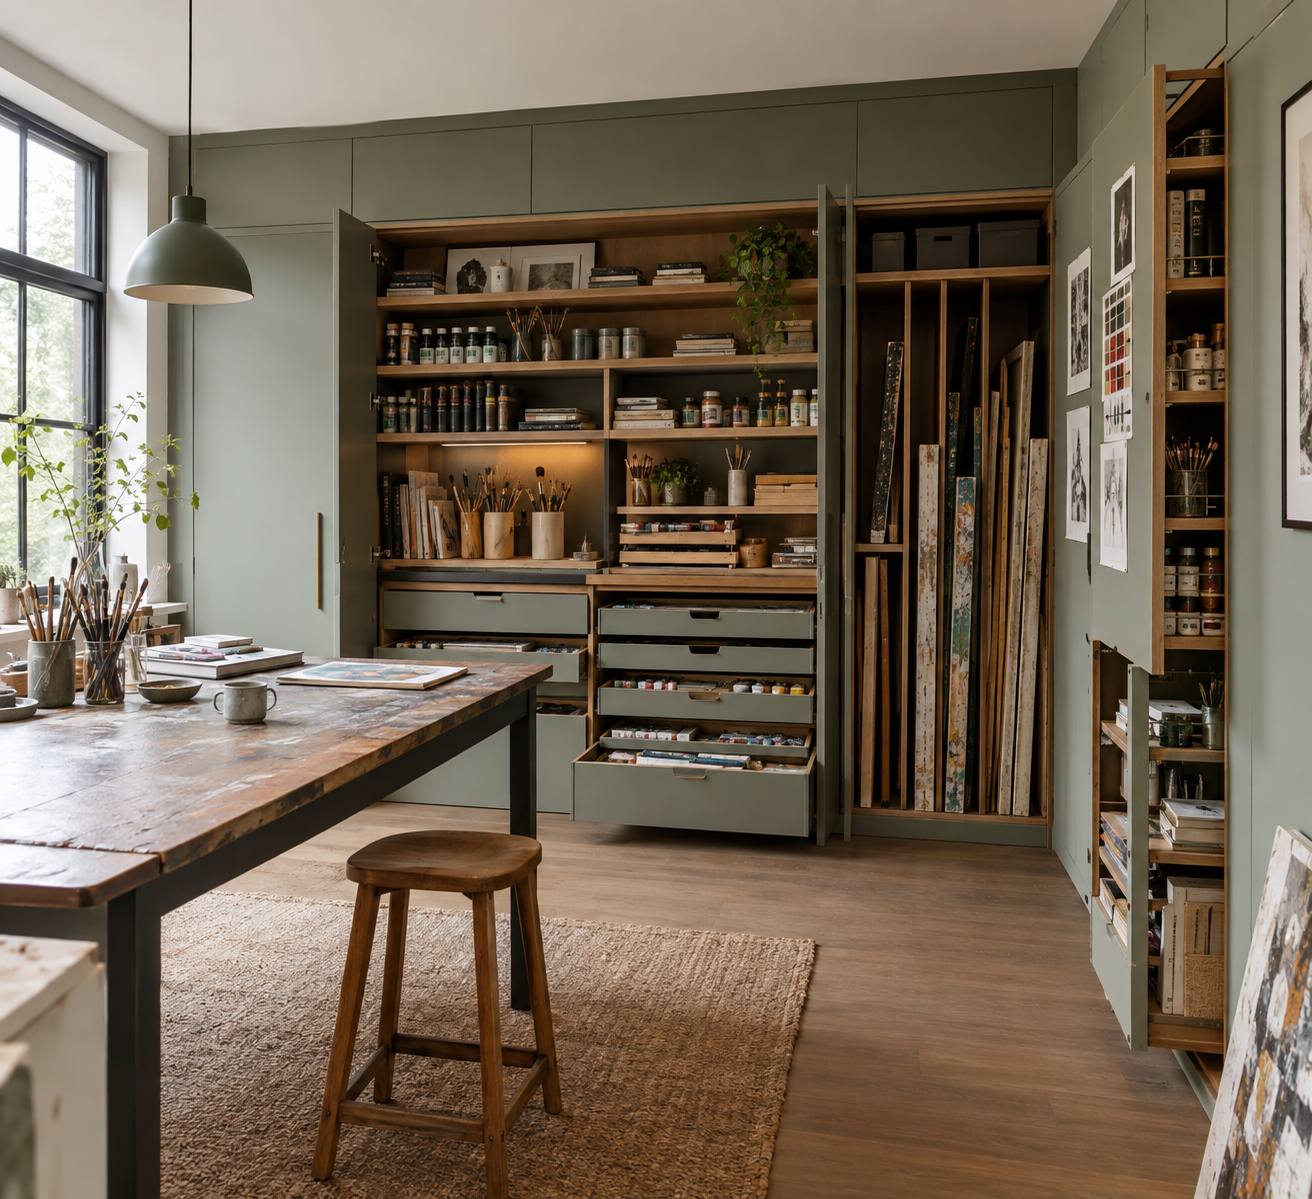
Good interior architecture is about more than what you can see. The most successful spaces often conceal a surprising amount of functionality behind calm, considered surfaces — allowing everyday clutter to disappear without compromising the character of a room.
From full-height joinery to cleverly integrated furniture, hidden storage can transform how a home looks and feels. The key is to design storage as part of the architecture itself, rather than adding it as an afterthought.
Here are some of our favourite ways to create generous storage while keeping interiors clean, elegant and visually balanced.
Make the Walls Work Harder
One of the most effective approaches is to turn an entire wall into a storage opportunity.
Full-height cabinetry can provide substantial concealed storage while creating a strong architectural feature. By using the same material, colour or finish across doors, walls and adjacent elements, the cabinetry becomes visually integrated rather than dominant.
Handleless doors, push-to-open mechanisms and carefully aligned panels can take this even further. What appears to be a simple wall may actually conceal everything from books and media equipment to coats, cleaning supplies and household essentials.
The result is a room that feels deliberately minimal without requiring minimalist living.
Conceal Storage Behind Panelling
Wall panelling is a natural partner for hidden storage; they can conceal doors to cupboards, wardrobes or even entire rooms. When the joints between panels are carefully planned, storage doors can become almost indistinguishable from the surrounding wall.
This technique works particularly well in hallways, bedrooms and living spaces, where visible cupboards can interrupt the architectural rhythm of the room. The design principle is simple: instead of asking, "Where can we put a cupboard?", ask, "Where can a cupboard become part of the wall?"
Use Space Beneath Stairs
The area beneath a staircase is often one of the most underused spaces in a home. Rather than filling it with freestanding furniture, consider designing bespoke cabinetry around the geometry of the staircase. Depending on the available space, this could include drawers, pull-out cupboards, shelving or a concealed utility area.
In smaller homes, the space might even accommodate a compact home office, pantry or cloakroom. Because the storage follows the architecture of the staircase, it feels intentional rather than squeezed in.
Build Storage Into Furniture
Bespoke furniture can incorporate concealed compartments without losing its sculptural quality. A window seat, for example, can provide generous storage beneath its cushion, while a built-in media unit can conceal cables, devices and accessories behind seamless doors.
In bedrooms, platform beds with integrated drawers can make use of otherwise wasted floor area. In living rooms, sideboards and coffee tables can incorporate discreet compartments for the objects we want close at hand but don't necessarily want on display.
The best multifunctional furniture performs several roles while looking like it was designed for just one.
Look Up
Storage doesn't always have to occupy valuable floor space.
High-level cupboards can make use of the less accessible areas of a room, particularly in kitchens, utility rooms and hallways. Full-height joinery can also create a continuous architectural line from floor to ceiling, making a room feel taller and more cohesive.
For items that aren't used every day, the uppermost sections are ideal. Seasonal decorations, luggage and occasional-use equipment can be stored out of sight while keeping more accessible storage available for everyday essentials.
Hide the Practical Elements
Some of the most valuable hidden storage is for the things we don't necessarily want to see at all. Bins, laundry baskets, printers, routers, cleaning products and electrical equipment can all be incorporated into bespoke joinery. In kitchens, appliance garages can conceal coffee machines, toasters and other countertop appliances. In utility spaces, tall cupboards can hide ironing boards, vacuum cleaners and laundry equipment.
This isn't about hiding everything. It's about deciding which objects contribute to the visual character of a room — and which are better kept behind closed doors.
Create Secret Doors and Concealed Rooms
For a more architectural approach, storage can become part of a concealed doorway. A full-height bookcase can disguise a door to a study or secondary room. A panelled wall can conceal a wardrobe or dressing area. Even a kitchen pantry can disappear behind a seamless door that continues the surrounding cabinetry.
These solutions create moments of surprise while maintaining a strong sense of visual continuity - they also demonstrate an important principle of interior architecture: functionality can be expressive without being visually obvious.
Don't Forget the Entrance
Hallways are often where clutter begins — shoes, coats, bags, keys and everyday essentials quickly accumulate. A bespoke entrance storage solution can provide a dedicated place for all of these things while maintaining a welcoming first impression.
Consider full-height cabinetry with a combination of hanging space, shoe storage, drawers and open niches. A small integrated bench can make putting on shoes easier, while a concealed drawer near the entrance provides somewhere for keys and other essentials. The aim is to make leaving and arriving home feel effortless.
Design Storage Around the Way You Live
The most successful hidden storage isn't simply about maximising capacity. It is about understanding how a space is actually used; a kitchen needs different storage from a bedroom. A family hallway has different demands from a formal entrance. A home office needs to accommodate technology, paperwork and equipment without allowing them to dominate the room. Good interior architecture starts with these everyday patterns of use.
Measure what you need to store, consider how frequently you use it and design the storage around those habits. The result will be more intuitive — and usually more beautiful.
Treat Storage as Architecture
Perhaps the most important principle is to stop thinking of storage as something separate from the design: doors, reveals, materials, lighting and proportions all contribute to how built-in storage is perceived. When these details are considered alongside the architecture of the room, cabinetry can become a defining part of the interior.
A beautifully designed wall of joinery can provide enormous practical value while giving a room its sense of rhythm and identity.
The Beauty of a Clutter-Free Space
Hidden storage isn't about creating a home where nothing is visible. It is about creating choice: books, artwork, ceramics and personal objects can remain on display because they have been deliberately selected. Meanwhile, the less beautiful necessities of everyday life can disappear behind carefully considered architecture.
When storage is integrated from the beginning, functionality doesn't have to compete with design. The two can work together — creating interiors that feel calm, generous and effortless while working hard behind the scenes. The most successful storage solution may be the one you barely notice at all.