How to Make a Small Home Feel Bigger
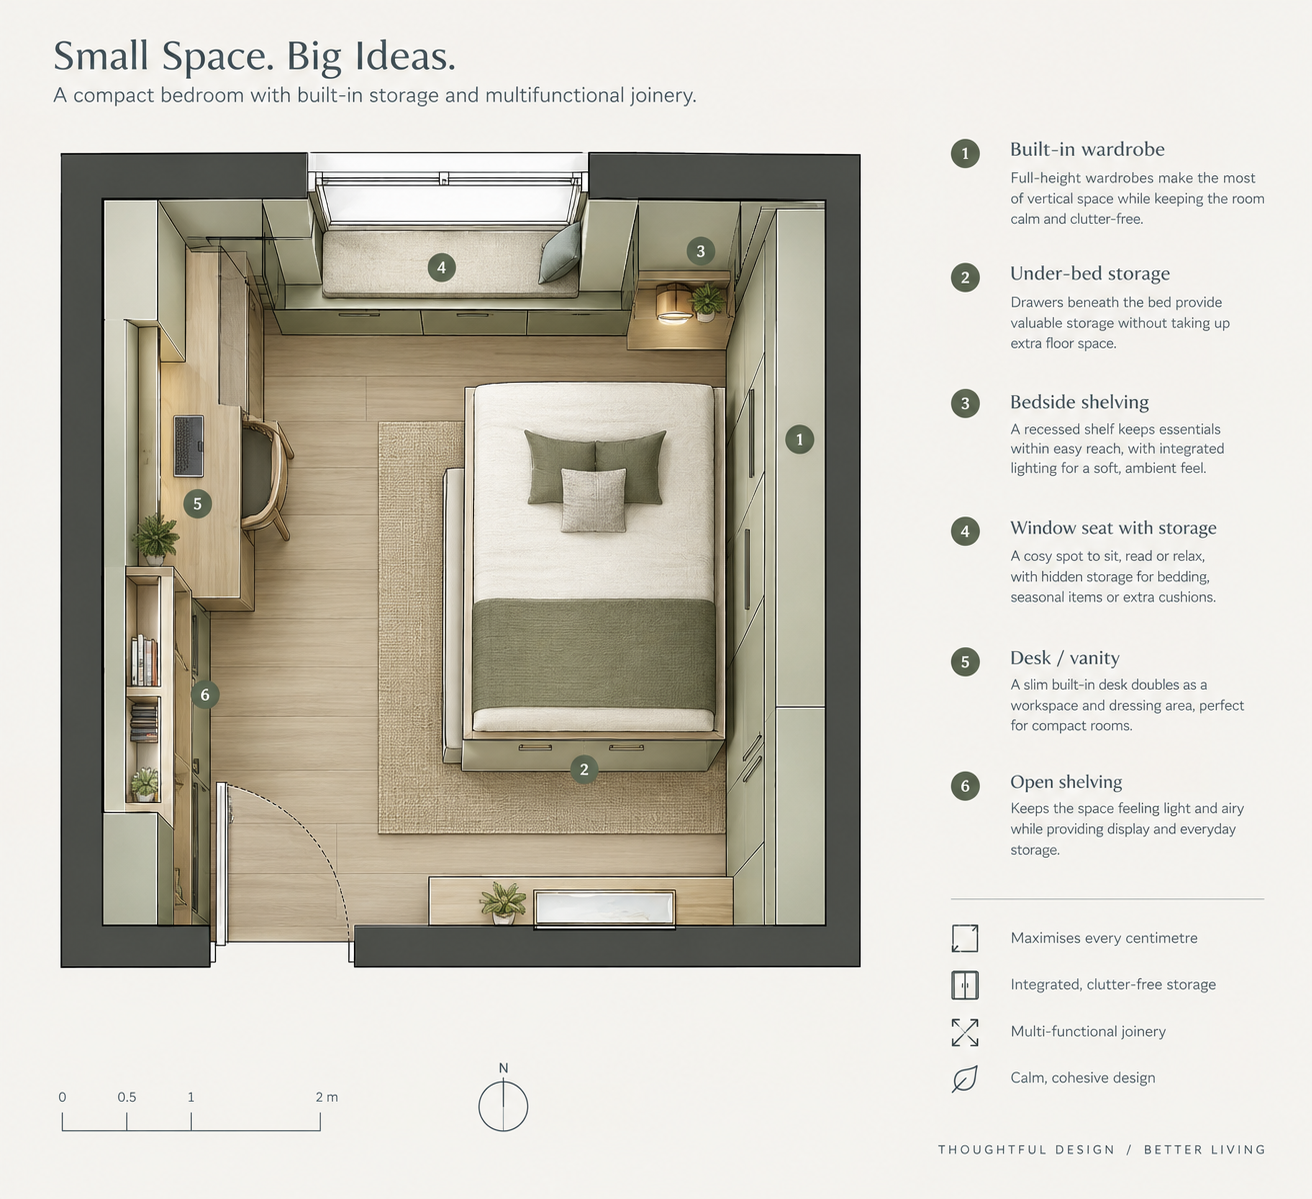
Small homes can be some of the most rewarding spaces to design. Whether you live in a Victorian terrace, a compact London flat, a new-build apartment or a semi-detached house, limited floor area does not have to mean limited ambition.
The key is to stop thinking purely in terms of square metres and start thinking about how space is experienced. Good interior architecture can improve circulation, maximise natural light, reduce visual clutter and give every part of a room a clear purpose.
From clever joinery to carefully considered colour, here are some of our favourite ways to make a small home feel more spacious — without necessarily adding a single square metre.
Start with the layout, not the furniture
In a small home, every centimetre matters. Before choosing furniture or finishes, consider how people actually move through the space.
Ask yourself: Where are the natural routes through each room? Could two functions share the same area? Are there awkward corners, alcoves or spaces that could work harder?
A well-planned layout can make a modest room feel considerably larger because it creates clearer sightlines and more generous circulation. This is particularly important in typical UK homes, where you may be working with chimney breasts, narrow hallways, bay windows, alcoves and irregular room proportions. Rather than seeing these features as obstacles, Palette & Space can incorporate them into the design.
Make storage part of the architecture
One of the quickest ways for a small home to feel smaller is clutter. Storage should therefore be considered at the beginning of a project, rather than added as an afterthought. Going upwards is particularly effective. Floor-to-ceiling joinery uses vertical space while keeping the floor relatively clear, helping the room feel calmer and more spacious.The goal isn't simply to have more storage. It is to make storage feel intentional and integrated.
Look for opportunities to build storage into the architecture:
Full-height wardrobes
Bespoke cabinetry around chimney breasts
Window seats with concealed storage
Built-in shelving around doorways
Under-stair cupboards
Bench seating with drawers
Bespoke media units
Over-door storage
Ottoman beds
Use one consistent colour palette
Don't assume that every small room needs to be painted brilliant white; colour can dramatically affect how large a room feels. Rather than creating lots of visual breaks between walls, ceilings, woodwork and adjoining spaces, consider using a restrained palette. Painting walls and woodwork in related tones can make architectural boundaries less obvious and create a more continuous visual field.
Soft whites, warm neutrals, pale greens, muted blues and earthy tones can all work beautifully, particularly where natural daylight changes throughout the day. In a north-facing room, for example, a warmer tone can help counteract cooler daylight.
For an especially cohesive effect, consider carrying the same colour from the walls onto the ceiling and selected joinery. This can blur the edges of the room and make it feel more enveloping rather than visually fragmented.
Maximise natural light
Natural light is one of the most valuable assets in a small home. Where privacy allows, use lightweight curtains or blinds that can be fully opened during the day.
A useful trick is to hang curtains higher and wider than the window itself. Extending the track beyond the sides of the opening means the curtains can sit clear of the glass, allowing more daylight into the room and making the window appear larger.
Where a renovation allows for architectural changes, consider whether borrowed light could help. Glazed internal doors, internal windows or carefully positioned openings can allow daylight to travel between rooms while maintaining some separation.
Introduce mirrors strategically
A large mirror can reflect both daylight and the room itself, creating a stronger sense of depth. Consider using a generous mirror as part of the overall composition. For example, in a narrow hallway, a carefully positioned mirror can visually widen the space.
What the mirror reflects is important. A mirror facing a blank wall may have little impact; one reflecting a window, garden or attractive architectural feature can transform the perception of the room.
Choose furniture for the room you actually have
Small spaces don't necessarily require tiny furniture. In fact, filling a room with lots of undersized pieces can make it feel busier and more cramped. Instead, curate fewer, better-proportioned pieces, and multi-functional furniture is particularly useful.
A compact sofa with visible legs can create more visual floor area beneath it. A wall-mounted desk can disappear when not in use. An extendable dining table can serve everyday needs without permanently occupying valuable floor space.
Think about furniture in three dimensions, not just its footprint on the floor. What can be lifted off the floor, folded away or incorporated into the walls?
Keep the floor visually clear
The more floor you can see, the more spacious a room can feel. This doesn't mean every piece of furniture needs to float. But using furniture with slim profiles or visible legs can create a greater sense of openness.
Wall-mounted furniture can be particularly effective in bathrooms, kitchens and home offices. A floating vanity, for example, allows the floor to continue underneath, making a compact bathroom feel less visually crowded. The same principle can work with shelving, desks and media units.
Draw the eye upwards
Small homes often have more vertical space than we realise. Use it. Full-height shelving, tall doors, vertical panelling and floor-to-ceiling curtains can all encourage the eye to travel upwards, creating a greater impression of height.
Rather than installing storage that stops partway up the wall, consider taking it to the ceiling. The additional storage is useful, and the stronger vertical line can make the room feel taller.
Create continuity between rooms
Small homes can feel fragmented when every room has a completely different material palette. Creating visual continuity between adjoining spaces can make the whole home feel larger.
This doesn't mean every room has to look identical. Instead, think about establishing a common design language. You might use the same flooring through a hallway and living space, repeat a timber finish across different rooms, or carry a consistent wall colour from one area into another. The result is a home that feels like one connected space rather than a collection of small rooms.
Don't automatically open-plan everything
Open-plan living is often presented as the answer to small-space living, but removing walls isn't always the best solution.
An open-plan room can provide longer sightlines, but it can also remove valuable storage, acoustic separation and opportunities to create distinct zones. A better approach can be controlled openness.
Glazed doors, internal windows, half-height partitions or open shelving can maintain a visual connection while still allowing spaces to perform different functions. This can be particularly useful in UK homes where a kitchen, dining area and living room need to accommodate several activities within a relatively compact footprint.
Use lighting to create depth
A single central ceiling light can make a small room feel flat. Instead, layer your lighting. Combine ambient lighting with wall lights, table lamps, under-cabinet lighting and carefully positioned accent lighting. Illuminating different areas creates pools of light and shadow, giving the room greater depth.
Lighting can also emphasise architectural features. A softly lit alcove, shelf or piece of joinery can become a focal point, drawing attention away from the room's limitations.
Make every centimetre work harder
The best small homes are rarely about clever tricks. They are about thoughtful decisions. An awkward alcove can become a desk. The space beneath a staircase can become a cloakroom or utility cupboard. A redundant chimney-breast recess can become shelving. A landing can accommodate a compact workspace. A window seat can double as storage.
This is where interior architecture can make a genuine difference. Rather than asking, "How can I fit everything into this room?", ask "How can this room perform more than one function?"; that shift in thinking can completely change the way a small home works.
Use lighting to create depth
A single central ceiling light can make a small room feel flat. Instead, layer your lighting. Combine ambient lighting with wall lights, table lamps, under-cabinet lighting and carefully positioned accent lighting. Illuminating different areas creates pools of light and shadow, giving the room greater depth.
Lighting can also emphasise architectural features. A softly lit alcove, shelf or piece of joinery can become a focal point, drawing attention away from the room's limitations.
The biggest lesson: design for how you live
Making a small home feel bigger isn't about creating the illusion that you have a huge house. It is about making the space you have feel calm, generous and purposeful.
Good design creates clear circulation, useful storage, considered proportions and strong connections between spaces. It allows furniture to work harder, brings natural light deeper into the home and turns awkward architectural features into opportunities. And importantly, there is no single formula.
A compact Victorian terrace in London will require a different approach to a new-build flat in Manchester or a small cottage in the Cotswolds. The architecture, orientation, ceiling height, existing features and — most importantly — the way you live should all inform the design.
Small doesn't have to mean compromised. With thoughtful interior architecture, even the most compact home can feel spacious, characterful and beautifully considered.