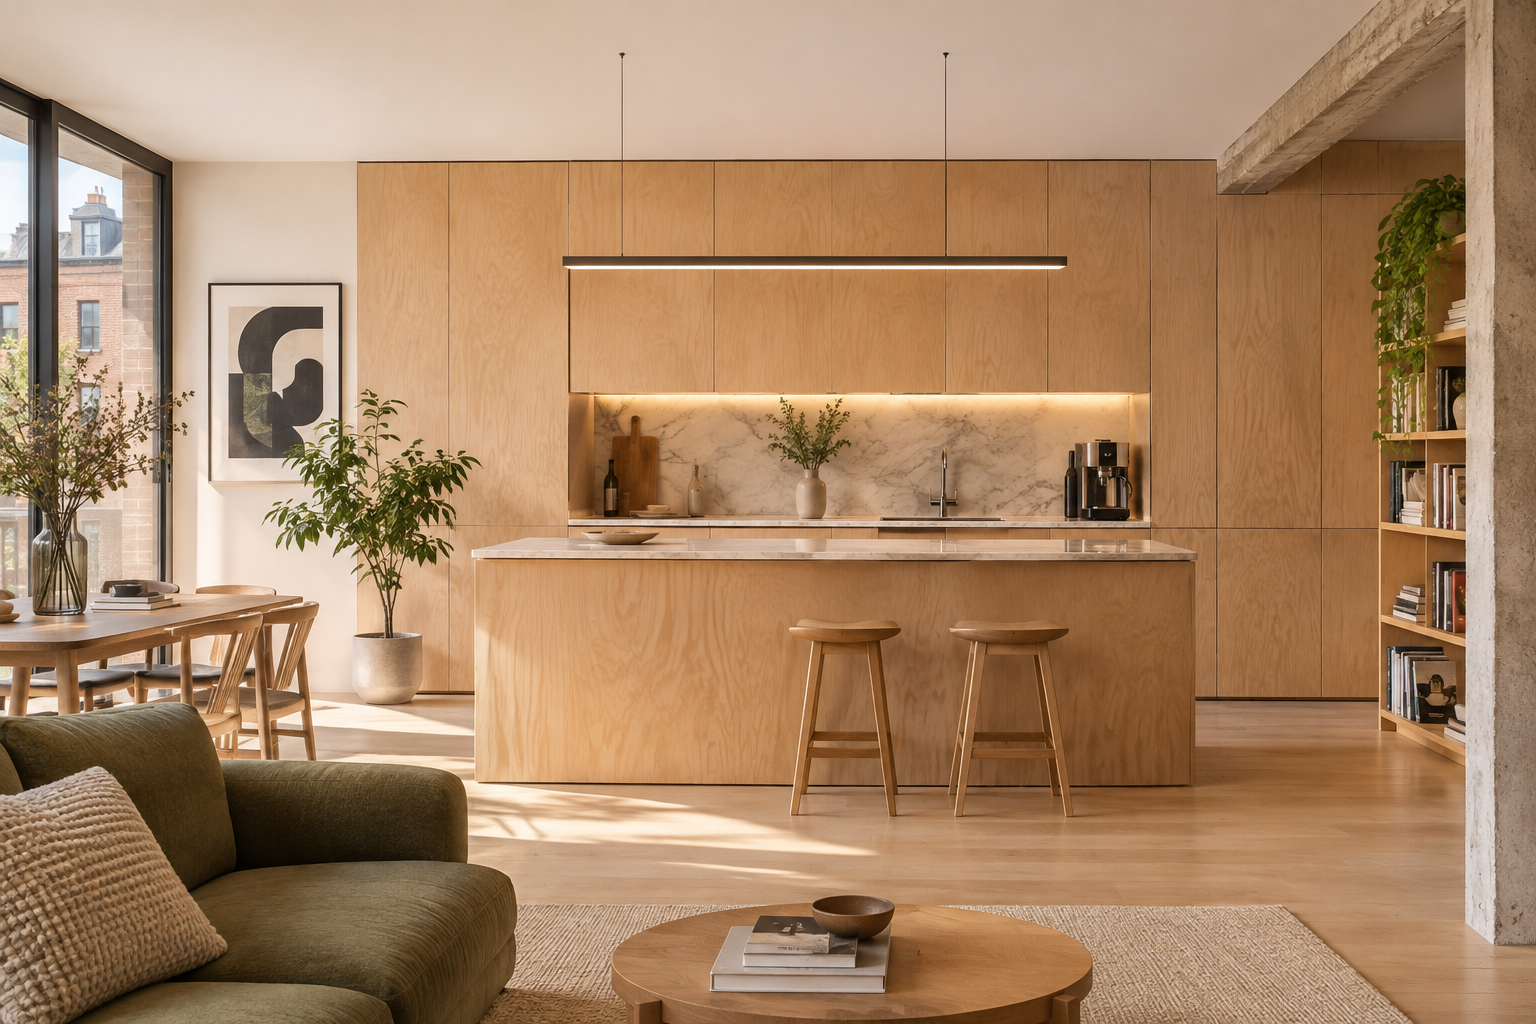
The kitchen has long been considered the heart of the home, but as the way we live continues to evolve, so does the way we design this essential space. With open-plan living remaining a popular choice for modern homes, there is a growing desire for kitchens that feel less like traditional working spaces and more like a natural extension of the surrounding interior.
Enter the invisible kitchen: a design approach that combines clever spatial planning, concealed appliances, seamless cabinetry and considered material choices to create a kitchen that quietly integrates into the architecture of the home.
Rather than being the focal point of a room, the kitchen becomes part of a wider design story. It is still highly functional, but its practical elements can be concealed when not in use, allowing the living space to take centre stage.
What Is an Invisible Kitchen?
An invisible kitchen is designed to minimise the visual presence of traditional kitchen elements. Think integrated appliances, handleless cabinetry, concealed storage and beautifully detailed joinery that blends effortlessly with the surrounding walls and furniture.
In some designs, entire sections of the kitchen can be hidden behind sliding or pocket doors, transforming a fully functioning cooking space into what appears to be a wall of bespoke cabinetry or architectural panelling. The concept is not necessarily about creating a completely minimalist interior. Instead, it is about being intentional with what is visible and what is tucked away. By reducing visual clutter, the kitchen can feel calmer, more spacious and more connected to the rest of the home.
Why Are Invisible Kitchens Becoming So Popular?
As open-plan layouts bring kitchens, dining areas and living rooms together, the boundaries between these spaces have become increasingly fluid. While this approach offers wonderful opportunities for natural light, social interaction and a greater sense of space, it also presents a design challenge. Everyday kitchen activities, appliances and clutter are often visible from the living area.
An invisible kitchen offers a solution by balancing the practical demands of cooking with the desire for a cohesive and considered interior. There are several reasons why this approach is gaining momentum:
Creating a calmer living environment
A busy kitchen can easily dominate an open-plan space. Concealed storage and integrated appliances help create a more streamlined aesthetic, allowing furniture, artwork, lighting and architectural details to take precedence.
Making smaller spaces work harder
Invisible kitchen design is particularly effective in apartments and smaller homes, where every square metre matters. Clever storage, multifunctional joinery and concealed workspaces can help a compact kitchen feel significantly more spacious.
Supporting modern, flexible lifestyles
Many homes now need to accommodate several activities throughout the day, from cooking and entertaining to working and relaxing. A kitchen that can visually disappear when not in use allows the same space to adapt to different needs.
Achieving a more cohesive interior
Rather than treating the kitchen as a separate design element, cabinetry can be coordinated with living room furniture, wall finishes and architectural detailing. The result is a more harmonious interior that feels thoughtfully designed as a whole.
5 Design Features That Make an Invisible Kitchen Work
Creating a successful invisible kitchen requires more than simply hiding appliances. It involves careful consideration of the architecture, layout, materials and everyday functionality of the space. Here are five design features worth considering.
Seamless, Bespoke Cabinetry
Cabinetry is one of the most important elements of invisible kitchen design. Full-height units, flush-fitting doors and handleless finishes can create a continuous architectural surface, helping kitchen storage blend into the surrounding walls.
Bespoke joinery offers even greater flexibility, allowing cupboards, shelving and storage to be designed around the proportions of the room. Matching cabinetry to wall colours or introducing complementary timber finishes can help soften the transition between kitchen and living areas. The aim is to create a design that feels integrated rather than installed.
Concealed Appliances and Hidden Workspaces
Integrated appliances are central to the invisible kitchen aesthetic. Refrigerators, dishwashers and other essential equipment can be concealed behind matching cabinet fronts, creating a consistent appearance.
Smaller appliances, such as coffee machines, toasters and food processors, can also be housed within dedicated appliance cupboards or hidden breakfast stations. Pocket doors are particularly useful here. They allow an entire section of worktop to be revealed when needed and neatly concealed afterwards.
For homes where entertaining is important, this creates the opportunity to move seamlessly between everyday cooking and a more relaxed hosting environment.
Clever Storage and Pantry Solutions
Good storage is fundamental to achieving a clutter-free kitchen. Deep drawers, pull-out larders, internal organisers and concealed storage compartments can ensure everything has a dedicated place. Walk-in pantries or separate preparation areas can also provide additional functionality without overcrowding the main kitchen.
Where space allows, a secondary utility kitchen or scullery can be particularly valuable. This provides somewhere to carry out food preparation, store additional appliances and manage washing-up, keeping the main kitchen looking beautifully composed. The key is to design storage around how the household actually lives, rather than simply maximising the number of cupboards.
Thoughtful Materials, Textures and Colour
An invisible kitchen doesn't have to feel cold, clinical or characterless. In fact, material selection is one of the best ways to introduce warmth and personality into a streamlined design.
Natural timber veneers, tactile matt finishes, stone surfaces and subtle textured details can create depth without overwhelming the space. Consider a restrained palette that connects with the surrounding interior. Warm neutrals, earthy tones and natural wood can work beautifully alongside existing flooring, furniture and architectural features.
Alternatively, a more expressive colour palette can create a distinctive design statement while maintaining a sense of visual cohesion. The secret is to balance simplicity with character.
Integrated and Layered Lighting
Lighting is often overlooked when planning an invisible kitchen, yet it plays an essential role in both functionality and atmosphere.
Under-cabinet LED lighting provides practical illumination for food preparation, while discreet recessed lighting can help create a softer, more ambient environment. Pendant lighting above an island or dining area can introduce a focal point without making the kitchen feel visually disconnected from the rest of the room.
A well-considered lighting scheme should allow the space to transition effortlessly from a practical working kitchen during the day to a relaxed entertaining environment in the evening.
Invisible Kitchens and the Rise of Broken-Plan Living
Although open-plan living has transformed the way we approach residential interiors, there is also a growing interest in more flexible layouts. Broken-plan living offers an interesting middle ground. Rather than creating one completely open space, different areas are subtly defined using glazed partitions, sliding doors, changes in floor finishes, bespoke joinery or carefully positioned furniture. This approach works particularly well alongside invisible kitchen design.
For example, a concealed kitchen could sit behind a wall of full-height cabinetry, with a glazed partition separating it from the dining area. When the kitchen is in use, it remains accessible and connected. When not in use, it can be closed away, creating a calmer and more cohesive living environment. It is a thoughtful way to enjoy the benefits of open-plan living while retaining a degree of separation, privacy and flexibility.
Is an Invisible Kitchen Right for Your Home?
Invisible kitchens can work across a variety of property types, from contemporary new-build homes to period properties undergoing renovation. However, the approach needs to be tailored to the architecture and the people living in the space.
For a compact apartment, the priority might be multifunctional furniture, concealed appliances and clever storage that makes the most of limited floor space. In a larger family home, the design might incorporate a generous kitchen island, a hidden pantry and a separate utility or preparation area. In a period property, bespoke cabinetry could be designed to complement existing architectural details, creating a contemporary kitchen that feels sympathetic to the character of the building.
It is also important to consider the practicalities. Ventilation, appliance access, lighting, ergonomics and sufficient preparation space should never be compromised for the sake of a seamless aesthetic. A successful invisible kitchen should make everyday life easier, not more complicated.
Looking Beyond the Trend: Designing for Longevity
Whilst invisible kitchens are undoubtedly an exciting direction in contemporary kitchen design, the most successful interiors are those that respond to the people who use them. Rather than following a particular trend, it is worth considering how a space needs to function over time.
Can storage adapt as household needs change? Are materials durable and easy to maintain? Can existing elements be retained or repurposed? Will the design continue to feel relevant in ten years' time?
Thoughtful material selection, quality craftsmanship and intelligent spatial planning can all contribute to a more sustainable approach to renovation. Where possible, retaining existing features, reusing materials and investing in well-designed bespoke joinery can reduce unnecessary waste while giving a home a more individual identity. Ultimately, good design is not about concealing everything. It is about understanding what matters, making considered decisions and creating a space that feels both beautiful and genuinely useful.
The Future of the Kitchen Is About More Than Cooking
The invisible kitchen represents an exciting shift in how we think about the relationship between architecture, interiors and everyday living. As our homes become increasingly multifunctional, the kitchen needs to do more than simply provide a place to prepare food. It needs to support entertaining, family life, relaxation and the changing rhythms of modern living.
Through clever storage, integrated appliances, bespoke joinery and carefully selected materials, it is possible to create a kitchen that works hard behind the scenes while allowing the wider interior to shine.
At Palette & Space, we believe that great interior architecture begins with understanding how people want to live. Whether you are planning a complete home renovation or looking to rethink an existing kitchen, a thoughtful design approach can transform the way your space looks, feels and functions.
Thinking about transforming your kitchen or reimagining your open-plan living space?
Get in touch with Palette & Space to discuss your project. Based in Crystal Palace, South London, we work across London and the UK, creating thoughtful, functional and individual interiors that bring architecture and everyday living together.
Explore our interior design services or get in touch to arrange a free consultation.